Jezero Residence by ENOTA introduces a compact residential community in Bled, Slovenia, where contemporary living is adapted to an Alpine setting. Located on Ribenska Street near the town centre, the project combines everyday accessibility with landscaped surroundings, lake views, and the recognisable backdrop of the Julian Alps.
Commissioned in 2007 and completed in 2026, the development occupies a 3,010-square-metre site and provides 3,540 square metres of built area. Rather than consolidating the programme into a conventional apartment block, the architects divided it into a more intimate sequence of connected homes.
A Courtyard Instead of a Single Block
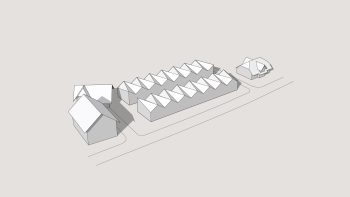
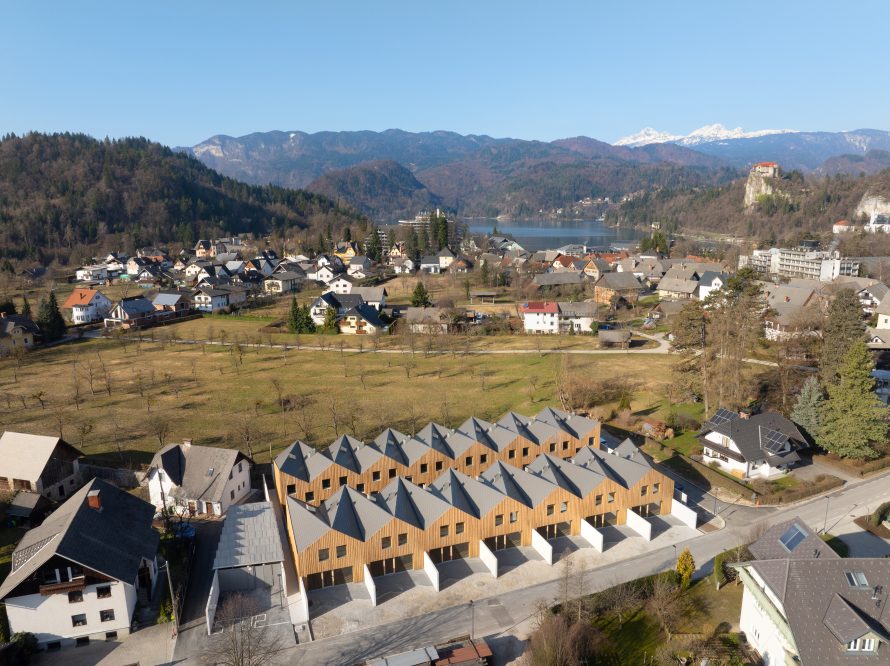
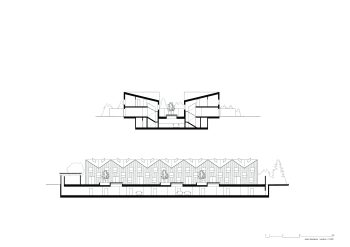
Although the zoning plan allowed one larger residential building, the project adopts a condominium typology composed of two parallel rows of low units. A shared underground level links the buildings and accommodates parking, technical rooms, and service areas without allowing vehicles to dominate the residential landscape.
Between the two rows, a paved inner courtyard forms the social centre of the complex. Designed as a controlled but welcoming semi-public space, it gives residents a shared place to meet while maintaining privacy around the individual homes. This arrangement is particularly relevant in Bled, where some residences may be used seasonally or as holiday properties.
Reinterpreting the Gorenjska House
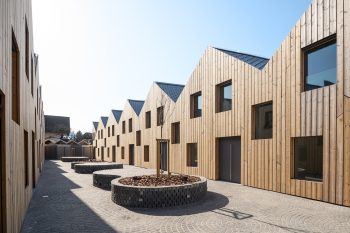
The architectural language draws from the proportions of the traditional Gorenjska house, an Alpine building type commonly defined by a simple volume and gabled roof. Instead of reproducing historical details, the design translates this familiar character through pitched roofs, timber surfaces, and a measured rhythm of facade openings.
The complex avoids the visual weight often associated with dense housing. Its low-rise massing follows the natural topography and breaks the overall programme into smaller volumes. From a distance, the project reads more like a dispersed settlement than a single development, preserving the scale and spatial rhythm of the surrounding neighbourhood.
Homes Organised Across Three Levels
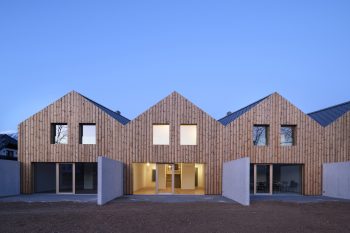
Each unit is arranged across three levels. Living and dining spaces occupy the ground floor and open towards private gardens through large glazed openings. Bedrooms are positioned on the upper floor, while service rooms and direct garage access are located in the basement.
This vertical organisation separates private, communal, and practical functions without making the homes feel disconnected. Repeated rooflines and timber details create visual continuity across the development, while variations in entrances, gardens, and facade articulation give each residence an identifiable presence within the larger composition.
Solid Timber as Structure and Atmosphere
A defining feature of the project is its solid timber construction. Cross-laid wooden panels are connected with wooden dowels rather than adhesives, metal fasteners, or chemical treatments. The system supports mechanical stability and durability while limiting synthetic materials within the building fabric.
Timber therefore works as both structure and atmosphere. Its natural finish adds warmth to the interiors, complements the surrounding landscape, and reinforces the project’s contemporary reading of Alpine architecture. Through carefully scaled volumes, shared outdoor space, and a material system rooted in wood, ENOTA positions Jezero Residence as a measured response to residential density in a sensitive Bled landscape.
Technical Sheet
| Project | Jezero Residence |
| Project Type | Housing |
| Commission Year | 2007 |
| Status | Completed |
| Completion Year | 2026 |
| Total Floor Area | 3,540 m2 |
| Site Area | 3,010 m2 |
| Building Footprint | 1,165 m2 |
| Client | Projekt Jezero |
| Location | Bled, Slovenia |
| Coordinates | 46°22’01.2″N, 14°06’57.0″E |
| Architecture | ENOTA |
| Project Team | Dean Lah, Milan Tomac, Nusa Zavrsnik Silec, Polona Ruparcic, Masa Kovac Smajdek, Lea Ruzic, Shani Noah Grulja, Sara Mezik, Aljaz Gradisar, Andrej Oblak, Nebojsa Vertovsek, Zana Volk Starovic, and Goran Djokic |
| Structural Engineering | EleaIC |
| Mechanical and Electrical Engineering | Nom Biro |
| Timber Prefabricated Construction | Lumar iQwood |
| Construction System | Cross-laid solid timber panels connected with wooden dowels |
| Photography | Miran Kambic |