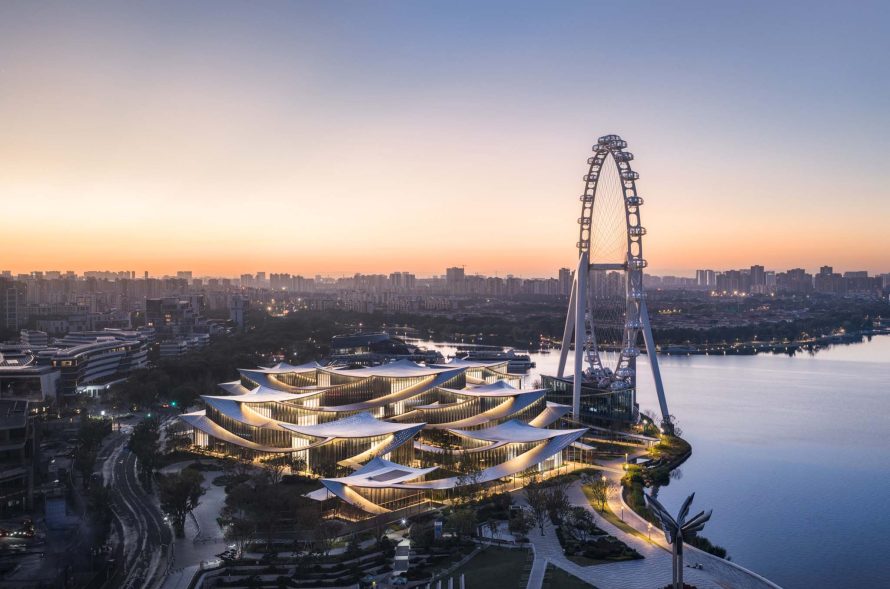
The Suzhou Museum of Contemporary Art has officially opened beside Jinji Lake, introducing a major new cultural destination shaped by art, landscape, and public movement. Designed by BIG – Bjarke Ingels Group with ARTS Group, VIA.inc, and SHUISHI, the 60,000 m2 complex is organized as a village of 12 pavilions beneath a continuous ribbon-like roof. It is also the first completed art museum in BIG’s international portfolio.
A Museum Conceived as an Urban Garden
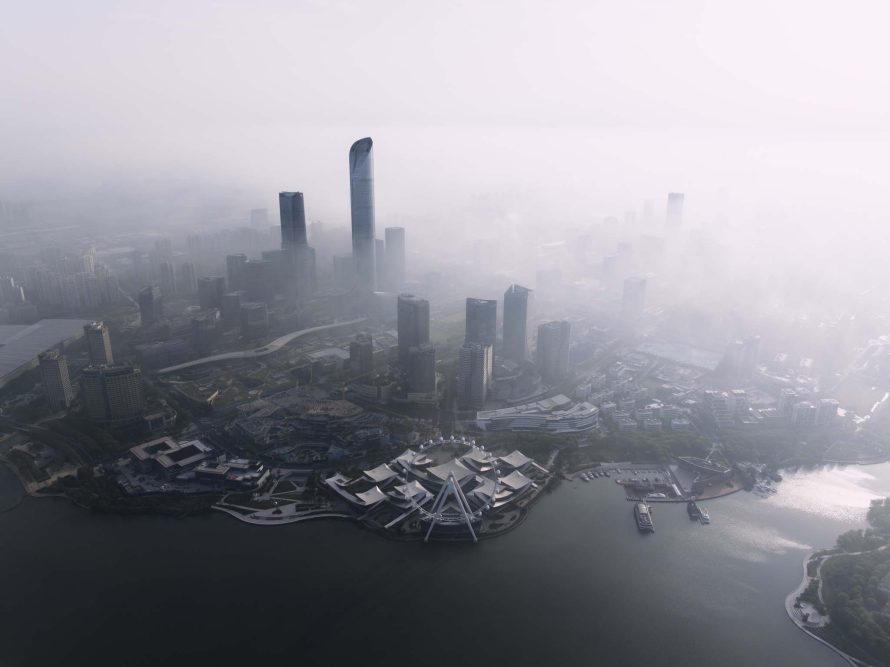
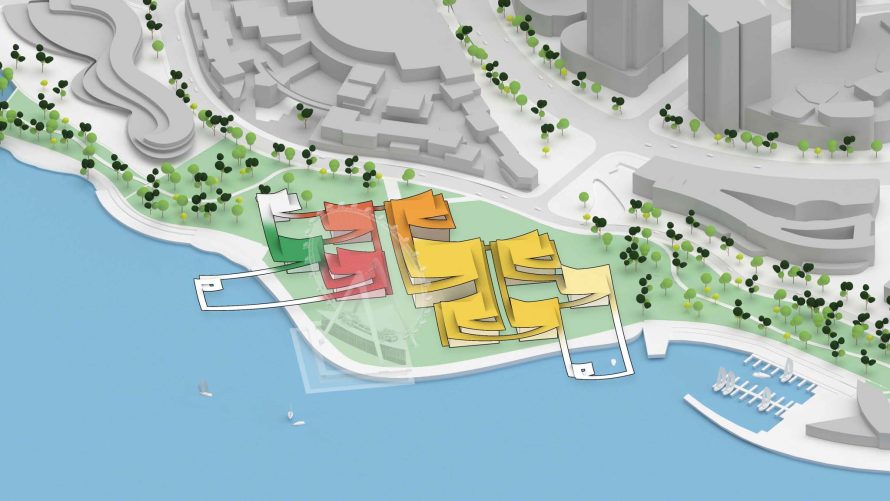
Rather than concentrating the program inside a single monumental volume, the architects divided the museum into interconnected buildings distributed across the waterfront site. Galleries, courtyards, cultural venues, and gathering areas form a porous museum campus where visitors can move between indoor exhibitions and outdoor landscapes. This arrangement allows the complex to connect the city with Jinji Lake instead of becoming a barrier along the shore.
The pavilions weave around the legs of the neighboring Suzhou Ferris Wheel, responding to a prominent structure that might otherwise separate the urban district from the water. Gardens and pedestrian routes extend between the buildings, while water reaches into the composition from the lake. The result is a public landscape that can be experienced even beyond a conventional gallery visit.
Reinterpreting Suzhou’s Covered Corridors
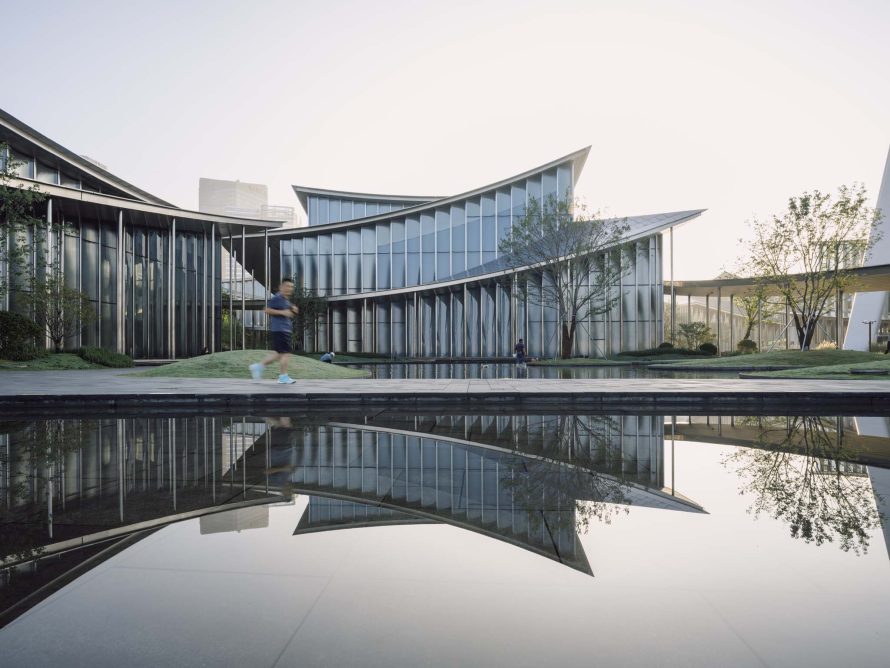
The spatial concept draws from the traditional Suzhou garden and particularly from the lang, or covered corridor. Historically, this architectural element guides people through carefully composed sequences of planting, water, framed views, and built structures. At Suzhou MoCA, the corridor becomes a continuous circulation network linking galleries and shared spaces while offering smaller paths through individual exhibitions.
Bridges and tunnels connect the pavilions above and below ground, creating multiple routes through the museum. Visitors can follow the main circulation loop or branch away toward quieter galleries, gardens, and cultural programs. This flexible organization supports changing exhibitions while allowing the experience of the building to shift with weather, daylight, and the seasons.
A Roof Designed as the Fifth Facade
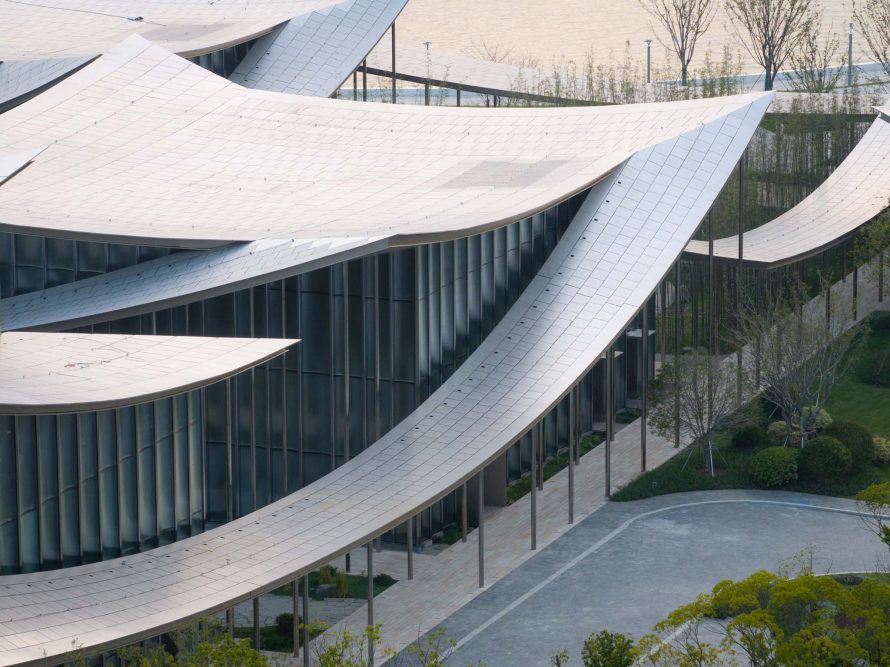
From above, the museum resembles an infinity knot formed by overlapping bands. This aerial identity is especially relevant because visitors riding the Ferris wheel can look directly onto the building. The roof therefore operates as a carefully composed fifth facade rather than a secondary technical surface, turning the museum into part of the wider visual experience of the lake district.
At ground level, the clarity of this knotted figure gradually dissolves into flowing rooms, gardens, reflections, and changing perspectives. Curved glass and stainless-steel surfaces mirror the surrounding sky and water, giving the pavilions a lighter presence despite the scale of the complex. The contrast between the precise roof geometry and the less predictable experience below connects contemporary architecture with the exploratory character of historic Chinese gardens.
Contemporary Art Meets Public Life
Before its official opening on August 30, 2026, Suzhou MoCA introduced the building through several preview exhibitions. BIG’s Materialism exhibition, which remains on view, examines ten materials through large-scale mock-ups and models of international projects. The inaugural program also includes modern and contemporary art, technology-based practices, a Picasso exhibition, and a broad survey of contemporary Chinese art.
More than a container for exhibitions, the museum is intended as a civic destination for exchange, recreation, and cultural discovery. Its network of galleries and gardens makes art part of a larger journey between the city and the waterfront. Through this combination of Eastern spatial traditions and Scandinavian design thinking, BIG – Bjarke Ingels Group and its collaborators have created a museum whose public routes are as significant as the objects displayed inside.
Technical Sheet
| Project Name | Suzhou Museum of Contemporary Art |
| Location | Jinji Lake, Suzhou, Jiangsu, China |
| Official Opening | August 30, 2026 |
| Size | 60,000 m2 |
| Architect | BIG – Bjarke Ingels Group |
| Collaborators | ARTS Group Co., Ltd.; VIA.inc; Shanghai Shuishi Landscape Design Co., Ltd. |
| Lighting Design | Rdesign International Lighting |
| Owner | Suzhou Industrial Park Culture, Sports and Tourism Bureau |
| Client | Suzhou Harmony Development Group Co., Ltd. |
| Partners-in-Charge | Bjarke Ingels and Catherine Huang |
| Project Manager | Molly Hsiao Rou Huang |
| Project Architects | Tyrone Cobcroft, Kekoa Charlot, and Tseng-Hsuan Wei |
| Design Lead | Matteo Pavanello |
| Building Organization | 12 interconnected pavilions beneath a continuous roof |
| Primary Use | Contemporary art museum and public cultural venue |
| Status | Completed and open to the public |