Designed by BIG – Bjarke Ingels Group with Hungarian partner Vikar and Lukacs Architecture Studio, the Hungarian Natural History Museum in Debrecen has received two distinctions at the 14th Annual Architizer A+Awards. The unbuilt project was selected as Jury Winner in the Unbuilt Landscape category and Popular Choice Winner in the Unbuilt Institutional category.
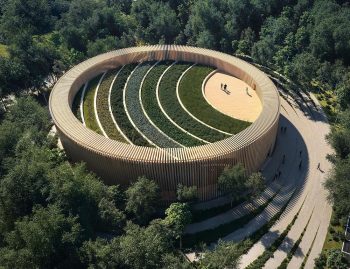
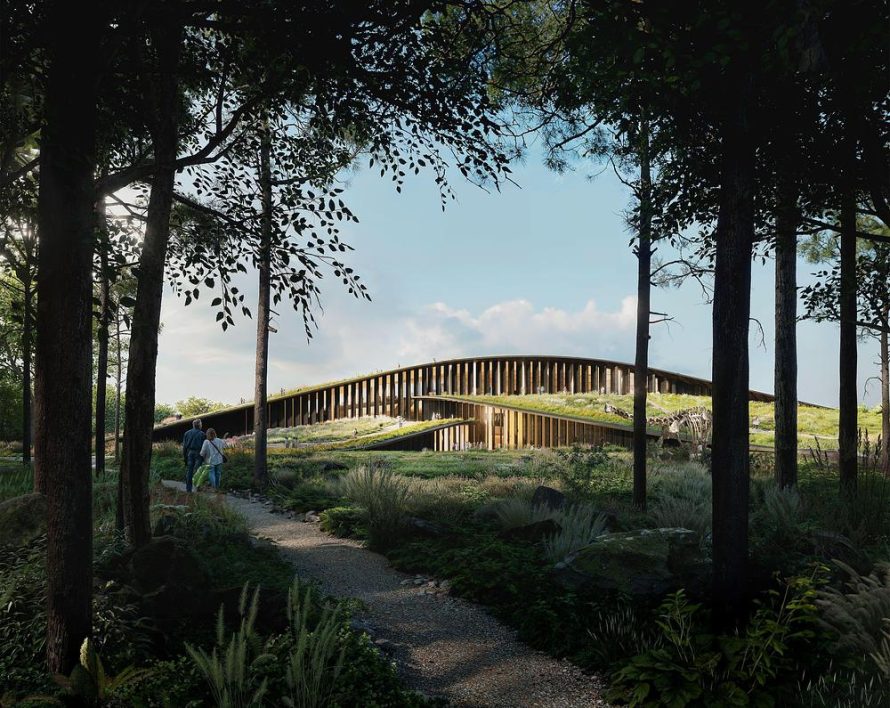
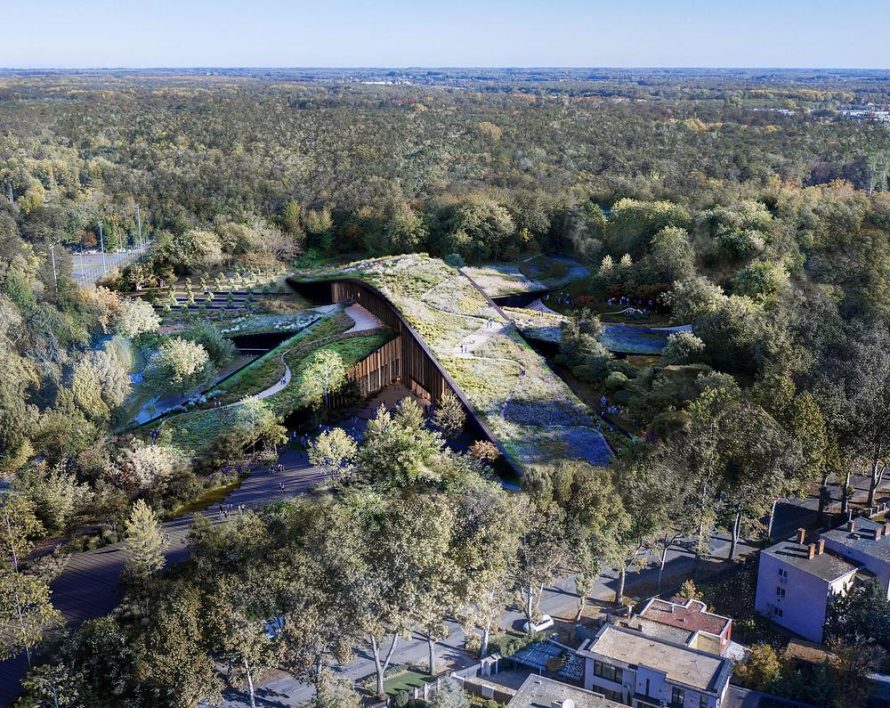
Planned for the northern edge of Debrecen’s historic Great Forest, the 22,900-square-meter museum proposes an architectural landscape rather than a conventional freestanding object. Three overlapping ribbons rise gradually from the forest floor, forming a manmade hill that accommodates exhibitions, education, research, and public gathering beneath an accessible planted roof.
Two Awards Across Architecture and Landscape
The double recognition reflects the project’s position between two disciplines. In the landscape category, the jury highlighted an approach that extends the surrounding forest across the building. Its institutional award, chosen through public voting, acknowledges how the proposal rethinks the relationship between a natural history museum and the living environment it presents.
The awards follow BIG and Vikar and Lukacs Architecture Studio’s selection through an international design competition. Rather than separating museum functions from the park, the winning concept organizes architecture, circulation, and vegetation as a continuous system. This integration gives the building a clear identity while limiting its visual dominance within the Great Forest.
A Museum Formed by Overlapping Ribbons
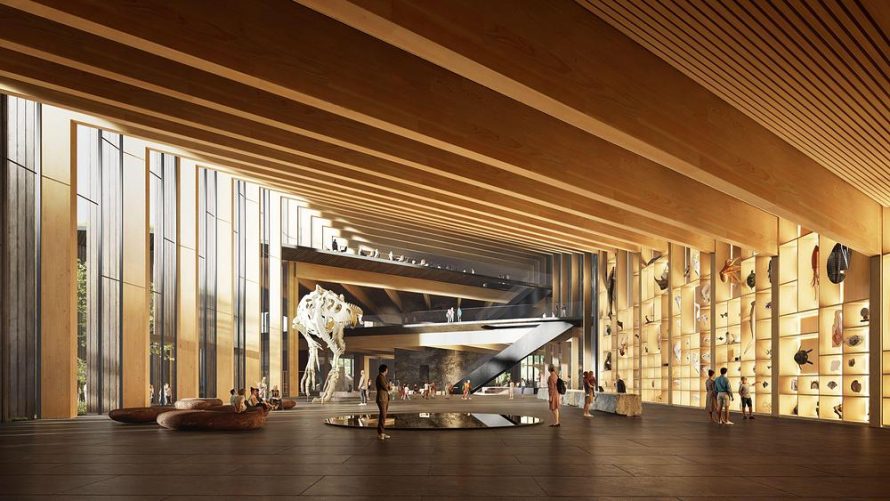
The museum’s three landscaped ribbons intersect to create sheltered entrances, public terraces, internal courtyards, and framed views toward the trees. Partially embedded in the ground, the building uses the site’s topography to reduce its apparent scale. Its radial arrangement distributes visitors from a central reception hall toward five permanent exhibition wings and another wing for temporary exhibitions and public programs.
A mass timber structure supports the organic roofscape, while locally sourced charred timber panels define the exterior. These materials give the museum a tactile character connected to its woodland setting. Inside, vegetation accompanies circulation and gathering areas, while a library and restaurant are positioned to provide elevated views into the forest canopy.
Spaces for Science, Learning, and Community
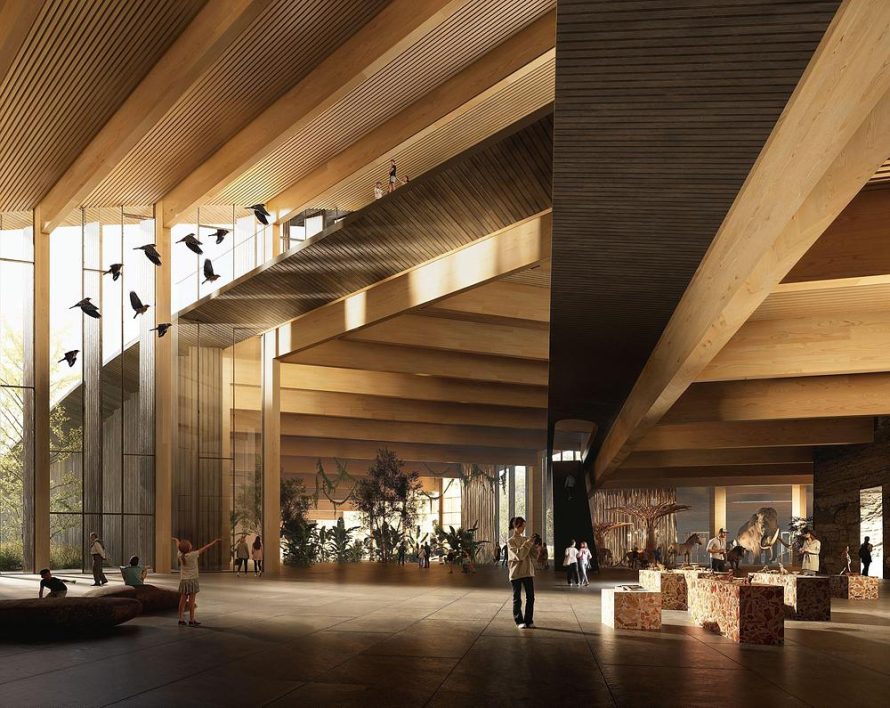
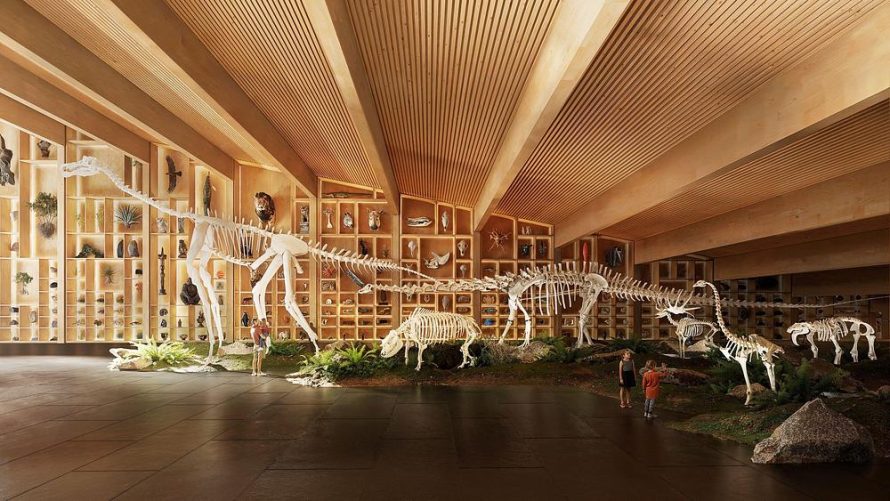
Approximately 7,200 square meters will be dedicated to exhibitions, supported by learning areas, workshops, play spaces, laboratories, research facilities, and public amenities. Indoor and outdoor gardens cover around 14,000 square meters, making planted spaces part of the museum experience rather than decorative additions. This layout supports the institution’s role as a place where scientific research can connect directly with education and community life.
The building is designed to remain accessible from multiple directions. A southern plaza acts as its principal arrival point and a flexible setting for public events, while paths continue around and over the museum. This permeability allows people to experience parts of the project without entering an exhibition, strengthening its function as a civic landscape.
A Regenerative Approach to the Great Forest
The native-planted roof is intended to restore habitat and extend the forest canopy across land previously used as a sports ground. Geothermal loops, photovoltaic panels, the thermal stability of the earth, and energy-efficient building systems are planned to reduce operational emissions and cover a significant portion of the museum’s energy demand.
Still at the concept stage, the Hungarian Natural History Museum is targeted for completion around 2030. Its two honors at the Architizer A+Awards recognize a proposal in which institutional architecture becomes part of an ecological restoration strategy. For BIG and Vikar and Lukacs Architecture Studio, the project presents the museum as both a cultural destination and an evolving extension of Debrecen’s forest landscape.
| Technical Sheet | |
|---|---|
| Project | Hungarian Natural History Museum |
| Location | Great Forest, Debrecen, Hungary |
| Architecture | BIG – Bjarke Ingels Group |
| Hungarian Partner | Vikar and Lukacs Architecture Studio |
| Developer | Debrecen Infrastructure Development Ltd. |
| Status | Concept / Unbuilt |
| Target Completion | 2030 |
| Total Floor Area | 22,900 sqm |
| Exhibition Space | 7,200 sqm |
| Public, Reception, and Circulation Areas | 5,800 sqm |
| Indoor and Outdoor Gardens | 14,000 sqm |
| Primary Structure | Mass timber |
| Primary Cladding | Locally sourced charred timber |
| Awards | 2026 A+Awards Jury Winner – Unbuilt Landscape; Popular Choice Winner – Unbuilt Institutional |