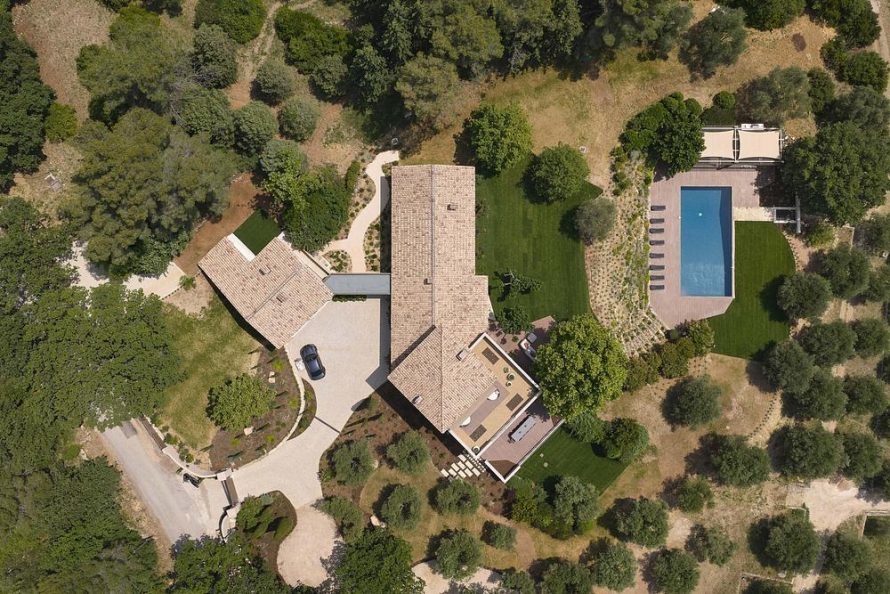
Set within the hills above Cannes, Villa Elaia is the transformation of a regional 1980s house into a contemporary Mediterranean estate. Rather than replacing the original architecture, Marcoux Mathern & Associes retained its essential character while reorganizing the residence around light, landscape, and more fluid daily movement. The result is a measured renovation that connects traditional forms with carefully placed modern interventions.
Modernizing the Villa Without Erasing Its Past
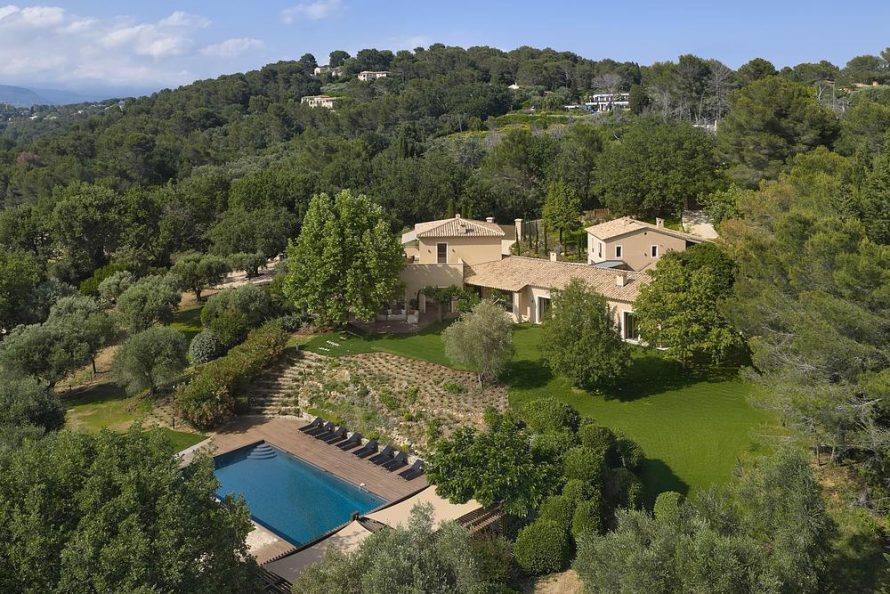
The residence occupies a preserved three-hectare property in Mouans-Sartoux, surrounded by olive groves and maritime pines. This mature landscape became a central reference for the design, encouraging the architects to work with the existing structure instead of pursuing total demolition. Walls, volumes, and recognizable features of the original villa were preserved wherever possible, allowing its history to remain visible beneath the updated architectural language.
The project’s most noticeable addition is an exterior gallery connecting the main residence with the guest villa. Built with a slender metal structure, the passage is finished with bronze surfaces and wooden screens. Its linear geometry introduces a contemporary counterpoint to the traditional facades while creating a sheltered transition between the two buildings.
This connecting volume illustrates the broader renovation strategy: new architecture is clearly identifiable but does not attempt to dominate the estate. Bronze and timber bring warmth to the composition, while the screens filter sunlight and create changing patterns throughout the day. The intervention gives the property a stronger visual identity without disconnecting it from its regional origins.
Open Interiors Shaped by Material and Light

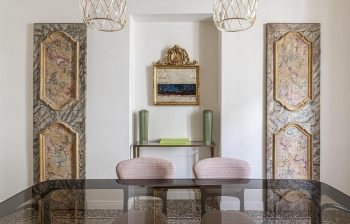
Inside, the original compartmentalized plan has been replaced by open living spaces that support clearer views and easier circulation. Structural columns are wrapped with custom screens, turning necessary supports into recurring design elements. These vertical layers define different zones without closing them off, maintaining visual continuity across the main rooms.
A custom parquet floor laid in a random pattern adds movement beneath the otherwise calm interior composition. Beige, chocolate, and bronze tones establish a restrained palette that responds to the colors of the surrounding terrain. Rounded mineral plaster surfaces soften transitions between walls, openings, and built-in furniture, reinforcing the villa’s quiet and tactile atmosphere.
Material details become more expressive in the private areas. Bathrooms feature fine micro-mosaic finishes, while the primary suite includes travertine whose natural cavities have been filled with transparent resin. Each bedroom has a bespoke bathroom with its own character, yet repeated colors and textures maintain consistency throughout the house.
A Residence Organized Around Hospitality

Villa Elaia was planned as both a private retreat and a place for extended stays with family and guests. Its amenities include a cinema room, gym, private office, and a wine cellar positioned behind a glass partition near the entrance. Instead of being treated as isolated luxury features, these spaces are integrated into the overall circulation and material identity of the residence.
The outdoor program expands the domestic experience across the estate. Around the redesigned swimming pool, a pool house creates a focal point for warm-weather gatherings. Elsewhere, residents can use a lounge beside a preserved ruin, a petanque court, a children’s playground, and a golf practice area. These destinations distribute activity across the grounds rather than concentrating it around the main villa.
Landscape architect Aurelien Liuktus of Nelumbo worked with the existing vegetation to retain the property’s established Mediterranean setting. New outdoor areas are placed among mature trees and natural features, allowing the architecture to feel embedded within the site. Stone, wood, planting, and filtered shade establish a gradual transition from enclosed rooms to terraces and gardens.
A Contemporary Layer Within a Mediterranean Estate

The completed renovation demonstrates how an older villa can be adapted without losing the qualities that initially defined it. Its success lies in the relationship between preservation and change: the original massing remains recognizable, while new connections, finishes, and social spaces support a more contemporary way of living.
Completed in 2025, Villa Elaia presents a refined interpretation of residential architecture on the French Riviera. Through restrained additions, crafted interiors, and a close dialogue with the landscape, Marcoux Mathern & Associes has given the estate a distinct new identity while allowing the spirit of the original house to remain present.
| Technical Sheet | |
|---|---|
| Official Project Name | Villa Elaia |
| Location | Mouans-Sartoux, France |
| Project Type | Residential renovation and interior design |
| Architects and Designers | Marcoux Mathern & Associes |
| Project Manager | Pierre-Guillaume Mathern |
| Landscape Architect | Aurelien Liuktus, Nelumbo |
| Lighting | Developed in close collaboration with Domo Lighting |
| Site Area | Approximately 3 hectares |
| Completion | 2025 |