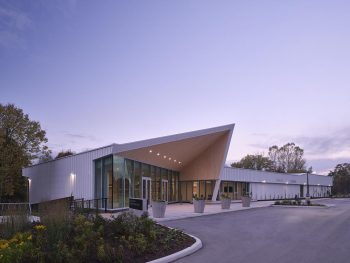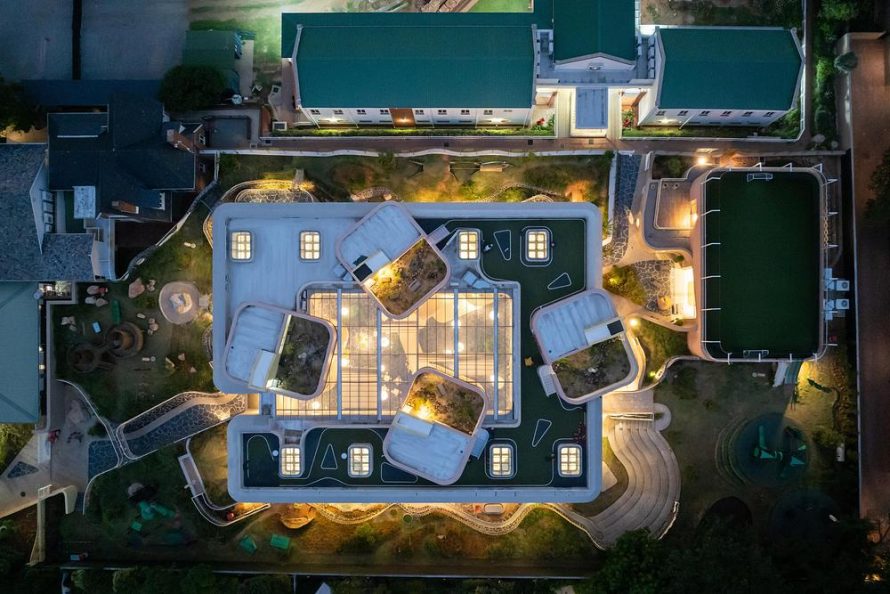
At Redhill Early Learning Centre in Johannesburg, Hubo Studio approaches a school as a small community of places to explore. The project has received two 2026 Architizer A+Awards: Jury Winner in Best Kindergarten and Popular Choice Winner in Educational Interiors. Together, the awards bring attention to an educational building whose defining idea is simple: give children an environment that encourages them to participate, discover and connect.
A Mini City Built Around Young Learners
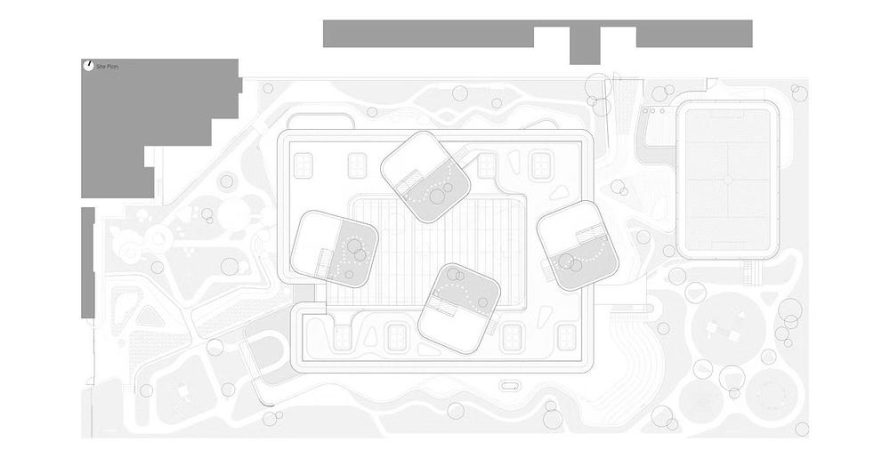
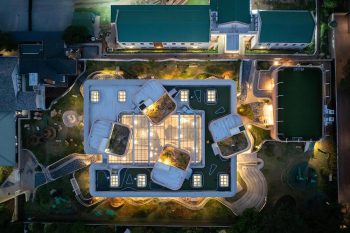
The centre’s mini city concept provides a useful way to understand its organisation. Interconnected spaces form a learning environment with different destinations and opportunities for encounter. The emphasis is on relationships between spaces, allowing the school to function as a shared setting for curiosity and collaboration.
That approach aligns with the project’s Reggio Emilia educational model and its focus on child-centred learning. Architecturally, the interesting move is to treat independence as something a building can support. A network of connected places offers a framework for exploration, while the school remains a collective environment where children learn alongside others.
A Central Piazza Gives the School a Shared Heart

The central piazza anchors this miniature urban arrangement. In the context of a school, the idea of a public square shifts attention towards gathering and exchange. It gives the project a communal focus, reinforcing the connection between individual learning spaces and the wider life of the centre.
Alongside it, vertical ateliers introduce another dimension to the learning landscape. These spaces are part of the project’s broader ambition to make the building itself engaging. Read together, the piazza and ateliers suggest an educational setting shaped around activity and interaction, with shared spaces contributing to the experience as much as individual rooms.
Connecting Indoor and Outdoor Learning

The integration of indoor and outdoor environments extends the mini city idea beyond enclosed interiors. These connections make the relationship between building and landscape a central part of the design, rather than treating outdoor space as a separate destination detached from daily learning.
For an early learning centre, that continuity offers a compelling architectural premise: different settings can support different ways of engaging with the world. The project places curiosity, independence and collaboration at the centre of its spatial organisation. Its interest lies in how those ambitions shape the connections between places, rather than in an isolated statement feature.
Two Awards, Two Forms of Recognition
The two Architizer A+Awards recognise the project through distinct selection processes. The kindergarten award reflects the international jury’s assessment, while the educational interiors award comes through public voting. The latter is especially meaningful to the practice, which credits its clients, collaborators, friends, families and wider community for their support.
With a building area of 2,641 square metres and an 18-month construction period, Redhill translates a child-centred brief into a substantial educational project. For Hubo Studio, the recognition highlights an approach in which learning spaces, gathering places and outdoor connections are considered together. The wider architectural takeaway is the value of designing a school around the relationships and discoveries that can unfold within it.
| Item | Details |
|---|---|
| Project | Redhill Early Learning Centre |
| Architect | Hubo Studio |
| Location | Sandton, Johannesburg, South Africa |
| Map | Find Redhill School on Google Maps |
| Building Use | Early Learning Centre |
| Building Area | 2,641 m² |
| Construction Value | ZAR 49.1 million |
| Construction Duration | 18 months |
| Educational Model | Reggio Emilia |
| Design Features | Mini city concept, central piazza, vertical ateliers, indoor-outdoor connections |
| Awards | 2026 Architizer A+Awards: Jury Winner, Best Kindergarten; Popular Choice Winner, Educational Interiors |