Set within the wooded hills of Mouans-Sartoux near Cannes, Villa Elaia is a contemporary transformation of a 1980s Mediterranean residence by Marcoux Mathern & Associes. Completed in 2025, the project reinterprets the existing villa through carefully considered architectural interventions, refined materials, and a stronger relationship with its natural surroundings. Rather than replacing the original character, the renovation reveals new possibilities within the established structure.
Reinterpreting a Mediterranean Villa

Occupying a three-hectare estate populated by olive trees and maritime pines, Villa Elaia approaches residential renovation as an exercise in continuity. The existing regional architecture provides the foundation for a more contemporary living environment, where structural preservation and spatial transformation work together.
The most recognizable addition is an exterior gallery connecting the main residence with the guest villa. Its metal structure, bronze cladding, and timber screens introduce a contemporary architectural language while maintaining a measured relationship with the traditional facades. This transitional element establishes a visual dialogue between the two buildings and creates a new connection across the estate.
Led by architect Pierre-Guillaume Mathern, the intervention demonstrates how adaptive reuse can accommodate contemporary expectations without removing the identity of an established residence.
Open Interiors Defined by Material and Light
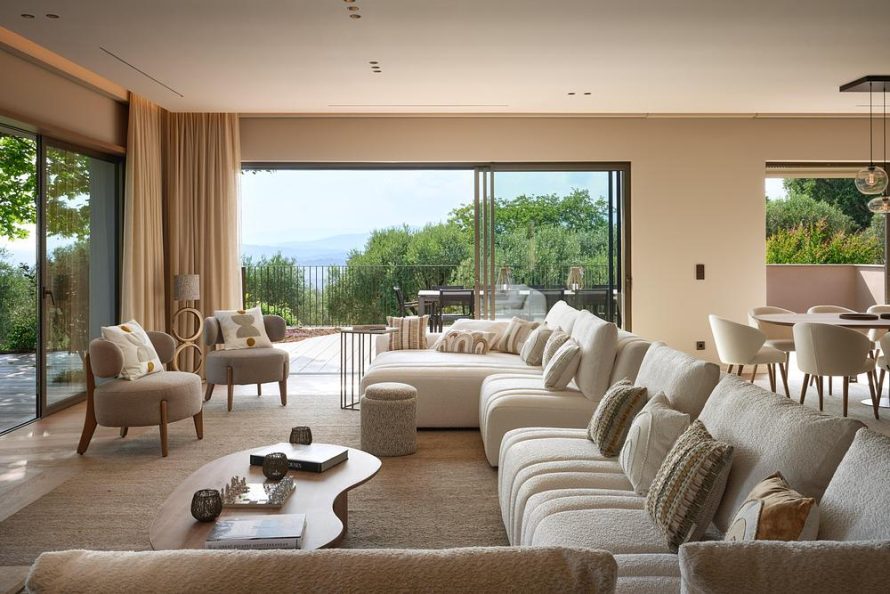
Inside, the original compartmentalized arrangement has been reorganized into generous, interconnected spaces. The new layout emphasizes fluid circulation, allowing rooms to transition naturally while maintaining distinct spatial identities.
Custom-designed screens become recurring architectural elements, wrapping existing structural columns and organizing views without creating solid visual barriers. Their rhythmic presence establishes continuity between different interior zones.
A specially developed parquet floor, arranged in a random pattern, introduces movement beneath a restrained palette of beige, chocolate, and bronze. Mineral plaster with rounded edges softens the architectural surfaces, while carefully selected finishes establish a tactile relationship between the rooms.
Each bedroom includes an individually designed bathroom. Micro-mosaic surfaces introduce texture, while the master suite incorporates travertine whose natural cavities are filled with transparent resin. These material choices create subtle differences between spaces without disrupting the overall interior composition.
Hospitality Spaces Within a Private Estate
Villa Elaia extends beyond the conventional residential program to accommodate leisure, work, and social gatherings. A cinema room, gym, private office, and wine cellar provide dedicated environments for different activities.
The wine cellar, visible through a glass partition near the entrance, becomes an architectural feature rather than a concealed service space. This approach reflects the broader interior strategy, where functional elements contribute to the spatial experience.
Outside, the redesigned swimming pool area anchors a network of outdoor living spaces. A pool house, garden lounge beside a preserved ruin, petanque court, playground, and golf practice area distribute activities throughout the landscape.
These additions encourage residents and guests to experience the estate as a sequence of connected destinations rather than a single residential building surrounded by decorative gardens.
Connecting Architecture With the Landscape

The surrounding Mediterranean environment informs both the architectural language and interior material selection. Wood, natural stone, mineral finishes, and vegetation establish a visual connection between the residence and its landscape.
Instead of treating the gardens as a backdrop, the design integrates outdoor spaces into everyday movement. The gallery, terraces, and recreational areas extend the domestic experience across the property while preserving its established natural character.
The project also illustrates how contemporary architecture can emerge through selective intervention. Existing structures retain their presence, while new materials and spatial connections introduce a different way of inhabiting the estate.
Through Villa Elaia, Marcoux Mathern & Associes presents a residential transformation rooted in architectural restraint and material precision. The result is a Mediterranean estate where inherited character, contemporary comfort, and landscape coexist within a unified design.
Technical Sheet
| Project Name | Villa Elaia |
| Location | Mouans-Sartoux, France |
| Project Type | Residential Architecture, Villa Renovation |
| Architects / Designers | Marcoux Mathern & Associes |
| Project Manager | Pierre-Guillaume Mathern |
| Landscape Architect | Aurelien Liuktus (Nelumbo) |
| Lighting Design | In collaboration with Domo Lighting |
| Site Area | Approximately 3 hectares |
| Original Building | 1980s Mediterranean Villa |
| Key Architectural Intervention | Bronze-clad exterior gallery connecting the main and guest villas |
| Key Materials | Bronze, timber, travertine, mineral plaster, parquet, micro-mosaic |
| Facilities | Swimming pool, pool house, cinema, gym, office, wine cellar, petanque court, playground, golf practice area |
| Completion Year | 2025 |