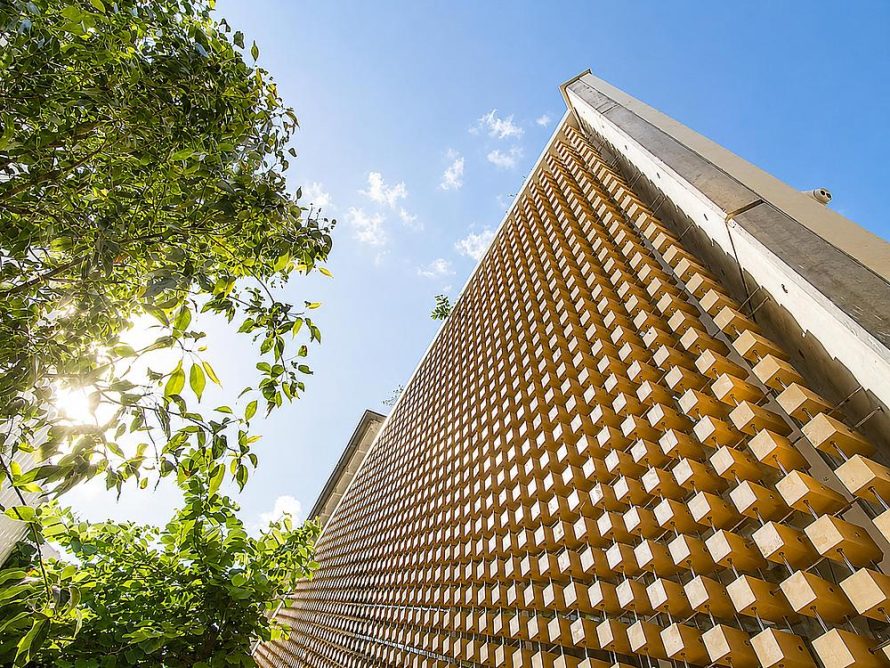
Designed by Roni Karsh for a private residence in Tel Aviv-Jaffa, WA MA transforms approximately 3,000 suspended wooden cubes into a three-dimensional facade. From the street, its repeated modules appear calm and precisely ordered. Seen from inside, however, the same surface reveals varied cuts, shifting shadows, and an unexpectedly complex relationship between wood and daylight.
Order Concealing Subtle Differences
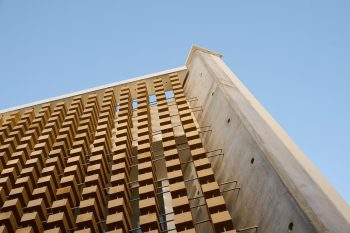
WA MA began with a question about whether an industrial system could preserve individuality without losing visual coherence. Its external face responds through a strict structural grid in which every cube occupies a consistent position. Uniform spacing and controlled proportions allow the installation to read as a single architectural surface rather than a collection of decorative objects.
The apparent uniformity is only the first layer. Around thirty cutting geometries are distributed across the facade, introducing differences that become more visible from the interior. These variations are repeated deliberately, yet their arrangement prevents the modules from appearing mechanically duplicated. The result is a continuous field in which each component contributes to the overall depth without disrupting the disciplined exterior.
Two Perspectives on One Facade
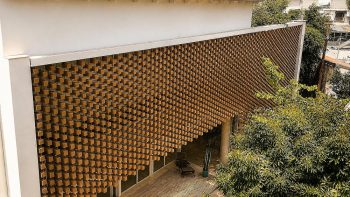
The installation produces two contrasting spatial experiences. From outside, the cubes create rhythm, restraint, and a clear visual identity for the residence. The consistent grid limits distraction and gives the elevation a quiet presence within its urban setting. Its complexity remains largely concealed behind a sense of measured order.
From inside the house, the cubes become individual frames for daylight. Each cut receives light at a different angle, generating shadows and reflections that move as the sun changes position. Instead of functioning as a static screen, the facade becomes an evolving interior landscape. Its character depends not only on geometry but also on time, weather, viewing distance, and human perception.
Industrial Precision Supporting Variation
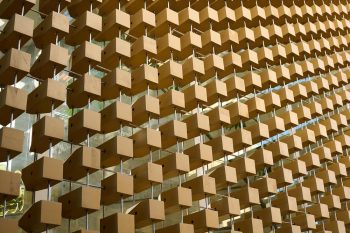
Behind this visual experience is a repeatable production method developed to manufacture thousands of components with consistent accuracy. WA MA does not use industrial precision to eliminate difference. It establishes a reliable framework within which controlled variation can occur. Each wooden cube belongs to a geometric family, while its placement affects the composition of light and depth across the facade.
This approach offers an alternative reading of modular construction. Standardized systems are commonly associated with identical components and predictable results. Here, fabrication becomes a tool for organizing individuality at an architectural scale. The system remains rational and buildable, but its perceptual result is varied, giving the residence a distinctive modular identity without relying on excessive formal gestures.
Wood as an Active Architectural Material
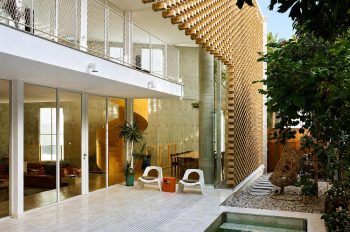
Solid wood adds another level of difference because its grain, tone, and texture naturally resist absolute uniformity. Even cubes with identical cuts would respond differently to daylight. Stainless steel provides the supporting structure, allowing the timber elements to appear suspended while preserving the clarity of the grid. Together, the materials balance visual warmth with technical precision.
Although developed for one private house, WA MA suggests how modular facade systems could create environmental and sensory richness in other building types. Rather than treating order and chaos as opposites, Roni Karsh organizes both within the same composition. The project demonstrates that industrial production can support individual expression, producing architecture whose character emerges through relationships among material, geometry, light, and perception.
| Technical Sheet | |
|---|---|
| Project | WA MA – Architectural Wooden Cube Facade |
| Project Type | Residential architectural facade |
| Location | Tel Aviv-Jaffa, Israel |
| Design Management and Execution | Roni Karsh |
| Co-Designer | Sammy Kattan |
| Engineering | Erez Giat |
| Architectural Consultancy | Noy Cohen, Yitzhak Shemesh |
| Materials | Solid wood and stainless steel |
| Components | Approximately 3,000 individually detailed wooden cubes |
| Geometric Variations | Approximately 30 cutting geometries |
| Production and Fabrication Partner | AsianDavinci |
| Photography | Dor Kadmi |
| Filmmakers | Timur Mukhametov, Anton Abramov |