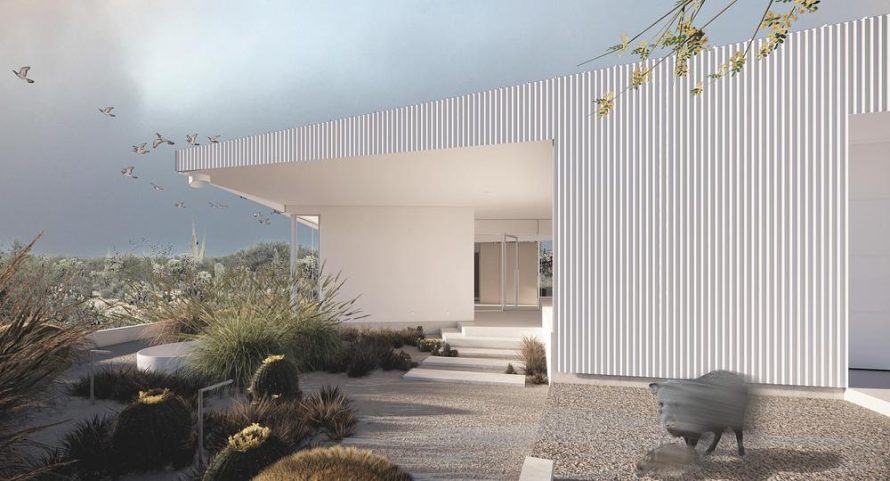
Designed by HK ASSOCIATES, Casa Ala Blanca is a compact desert residence proposed for Oro Valley, Arizona. The project received the Popular Choice Award in the Unbuilt Private House category at the 2026 Architizer A+Awards. Its design brings passive environmental strategies, rainwater collection, and everyday domestic life together beneath a single wing-like roof.
A Compact House Shaped by the Desert
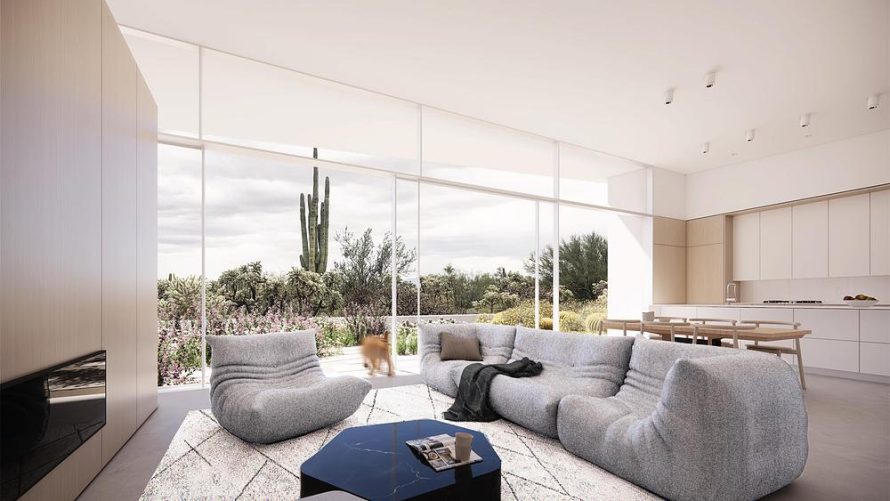
Casa Ala Blanca, meaning “white wing house,” responds directly to the heat, sunlight, views, and seasonal rainfall of the Sonoran Desert. Instead of arranging the residence as a collection of separate stucco volumes, the architects developed a continuous silhouette that shelters the house and gives its modest 2,370-square-foot floor plan a stronger spatial identity.
The open-plan kitchen, dining area, and living room face north toward the Tortolita Mountains. This orientation supports broad views while reducing exposure to intense direct sunlight. Bedrooms and a home office occupy the western arm, which acts as a protective layer against the western sun. Selected sunset views remain visible through carefully framed openings, movable screens, and deep exterior shrouds.
An Inverted Roof with Multiple Roles
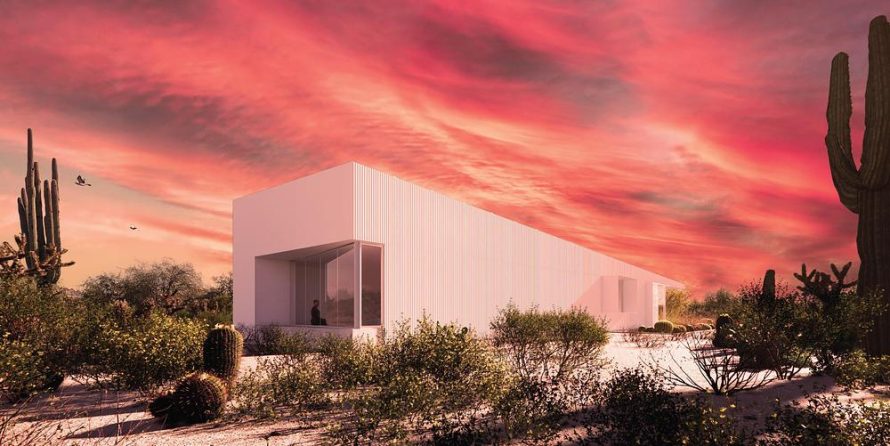
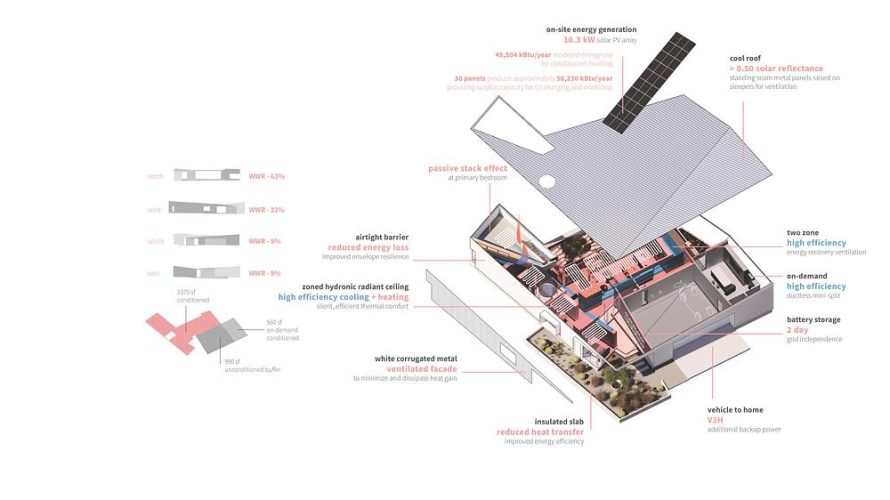
The inverted butterfly roof is the project’s defining architectural and environmental element. Its broad edges provide sombrero-like shade around the interior, extending usable living space toward sheltered terraces and gardens. At the same time, the roof creates approximately 3,700 square feet of rainwater catchment and provides space for a 10.3 kW photovoltaic system.
Two openings interrupt the roof’s otherwise continuous outline. An irregular cut-out above the primary bedroom forms a concealed, occupiable roof terrace. A circular oculus brings daylight into the center of the plan and establishes a small secret garden, creating a moment of greenery and sky within the protected interior.
Water, Energy, and Passive Performance

The residence is designed to achieve net-zero energy through a combination of passive orientation, solar control, daylight optimization, efficient systems, and on-site electricity generation. The unconditioned garage is positioned along the south side, where it functions as a thermal buffer between the main living spaces and the most exposed solar orientation.
Water is treated as both a practical resource and a landscape-making device. Rainfall collected by the roof is directed toward a 15,000-gallon expandable underground cistern. It supports an entry rain garden, a shaded northern garden, an eastern vegetable garden, and native planting intended to strengthen biodiversity while reducing pressure on the local aquifer.
A Flexible Model for Desert Living
The house also reflects the loosely clustered character of Oro Valley’s exurban surroundings. Corrugated metal cladding refers to the practical garages, workshops, and utility structures commonly found beside modest desert homes. An attached workshop gives the owners an independent space for personal activities and may later be adapted into an accessory dwelling unit.
Casa Ala Blanca demonstrates how a small residence can turn environmental constraints into a clear architectural experience. Its shade, water systems, photovoltaic capacity, gardens, and indoor-outdoor connections are integrated rather than applied as separate technologies. Through this proposal, HK ASSOCIATES presents a measured vision of future desert living, while its recognition at the 2026 Architizer A+Awards highlights the potential of site-responsive architecture to combine efficiency with a memorable form.
| Technical Sheet | |
|---|---|
| Project Name | Casa Ala Blanca |
| Location | Oro Valley, Arizona, USA |
| Status | Unbuilt |
| Completion | 2025 |
| Architect | HK ASSOCIATES |
| Co-Design Principals | Kathy Hancox, AIA; Michael Kothke, AIA |
| Client | Private |
| Project Type | Private Residence |
| Building Area | 2,370 sq ft (220 sq m) |
| Energy Strategy | Net-zero energy with passive solar design and on-site generation |
| Photovoltaic System | 10.3 kW rooftop system |
| Rainwater Catchment Area | 3,700 sq ft (344 sq m) |
| Rainwater Storage | 15,000-gallon (56,800-liter) expandable underground cistern |
| Water and Sanitation | On-site well water and sanitary septic system |
| Primary Cladding | Corrugated metal panels |
| Renderings | HK ASSOCIATES |
| Awards | 2026 Architizer A+Awards Popular Choice Winner, Unbuilt Private House under 3,000 sq ft; 2025 AIA Southern Arizona Design Awards Citation, Unbuilt Architecture |