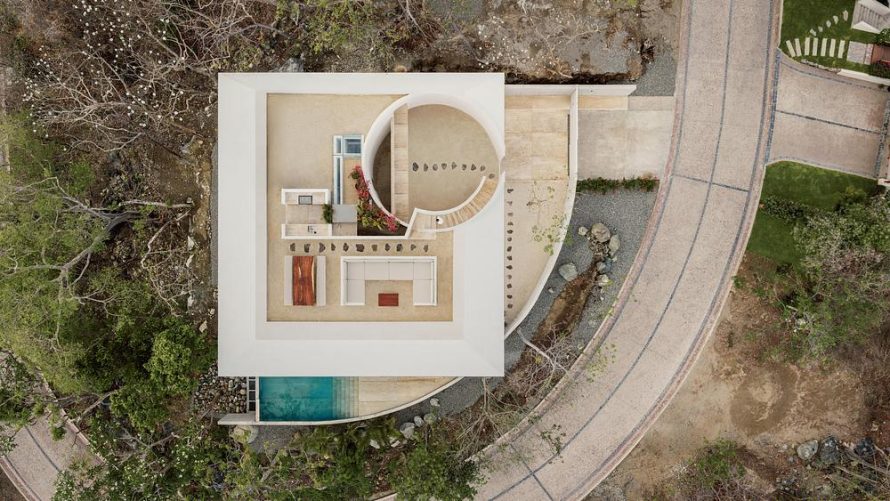
At Casa Malonic in Zihuatanejo, Mexico, HW Studio organizes a coastal home around a gradual encounter with the landscape. Completed in June 2026, the 497-square-meter residence occupies a site in Punta Garrobo where jungle vegetation meets an expansive sea horizon. Its architecture moves between two distinct conditions: a protective presence toward the street and a shaded, open relationship with the surroundings.
A Coastal Shelter Reduced to Essentials
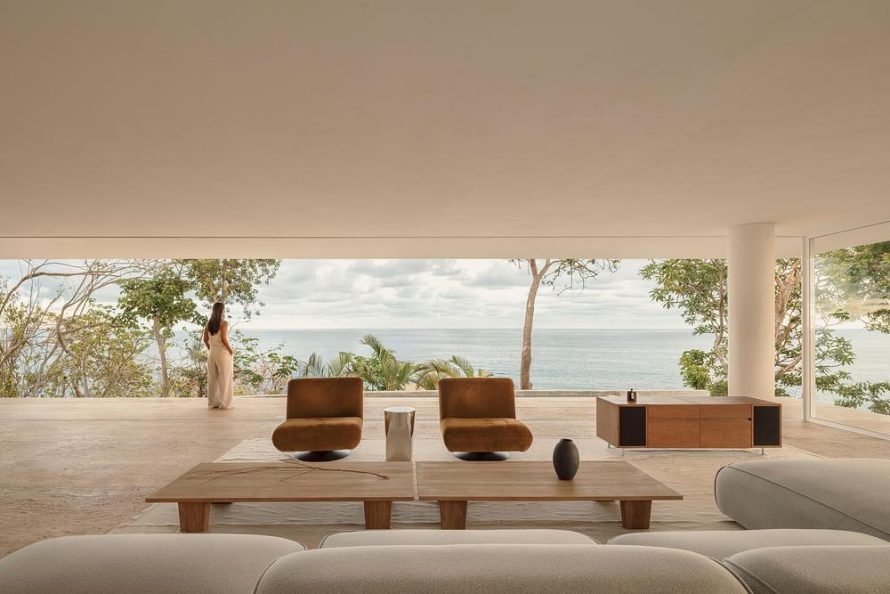
The starting point is the enramada, a simple shelter beneath a canopy. Here, that reference becomes a way to think about inhabiting the coast: a ground surface underfoot, a roof overhead, and shade between them. Protection from sun and rain gives the house its basic architectural logic, while the landscape provides its visual focus.
This approach puts emphasis on the experience of shelter. The sea is central to the design from the outset, shaping how the house opens and how its covered spaces relate to the horizon. The roof establishes a place to pause and observe, giving everyday occupation a clear connection to the setting.
A Street Edge That Holds Something Back
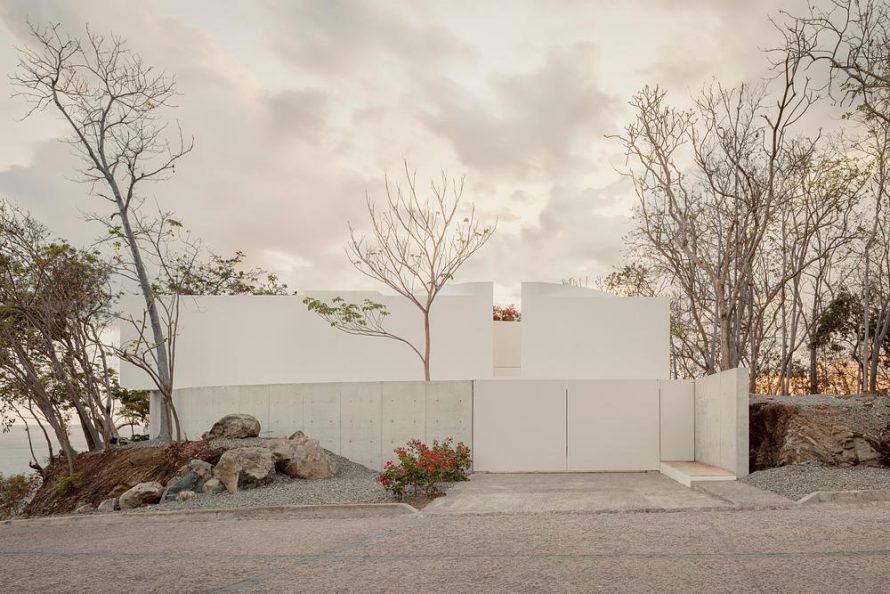
From the road, white walls present a contained exterior. A curved concrete wall follows the street, marking the boundary and guiding the approach. Vegetation, stones, and the site’s topography reinforce this sense of enclosure, keeping the house’s more open character concealed during arrival.
That initial reserve gives the entrance sequence its purpose. Moving through the property becomes a process of discovery, with the architecture controlling when the surroundings come into view. The street edge establishes separation, allowing the spaces beyond it to feel more removed from the public approach.
A Circular Courtyard Opens the House to the Sky
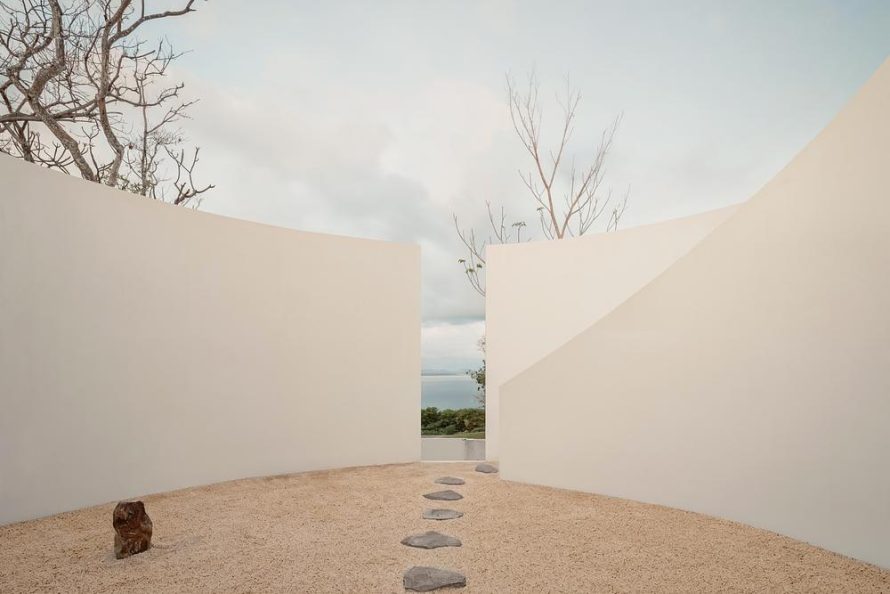
The route leads into a circular courtyard enclosed by white walls. This large opening interrupts the building’s solid presence and introduces a different scale of connection with nature. Above the enclosure, tree crowns and sky become visible, while sunlight enters the courtyard and changes the experience of its surfaces.
The courtyard acts as a turning point in the spatial sequence. After the enclosed approach, it brings the landscape back into awareness before the house opens toward the sea. Its curved perimeter gives the void a distinct identity, making an outdoor room from the space removed from the building’s mass.
Sand Tones and Flower-Inspired White Walls
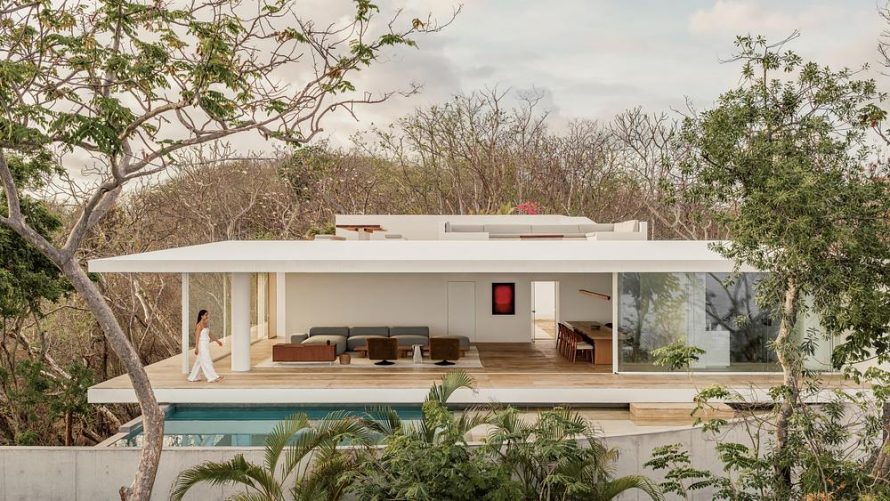
The ground’s color and texture recall beach sand, extending a sensory association with the coast into the shaded areas of the house. Underfoot, this surface gives the architecture a tactile dimension. The white walls take their cue from the flowers of the nine Cacalosuchil trees surrounding the residence, tying the restrained palette to specific features of the site.
Together, these choices make Casa Malonic an exercise in carefully paced exposure to its surroundings. HW Studio uses enclosure, movement, a courtyard opening, and shade to organize that experience. The result is a home whose architectural interest lies as much in the journey from road to horizon as in its individual forms.
| Item | Details |
|---|---|
| Project | Casa Malonic |
| Location | Punta Garrobo, Zihuatanejo, Guerrero, Mexico |
| Architecture | HW Studio |
| Lead Architect | Rogelio Vallejo Bores |
| Architects | Oscar Didier Ascencio Castro and Nik Zaret Cervantes Ordaz |
| Project Team | Juan Pablo Camacho Ayala |
| Structural Engineering | ARGA Constructora |
| Construction Company | COMAQSO |
| Completion | June 2026 |
| Area | 497 m2 |
| Reported Budget | USD 1,180,000 |
| Photography | Cesar Bejar |