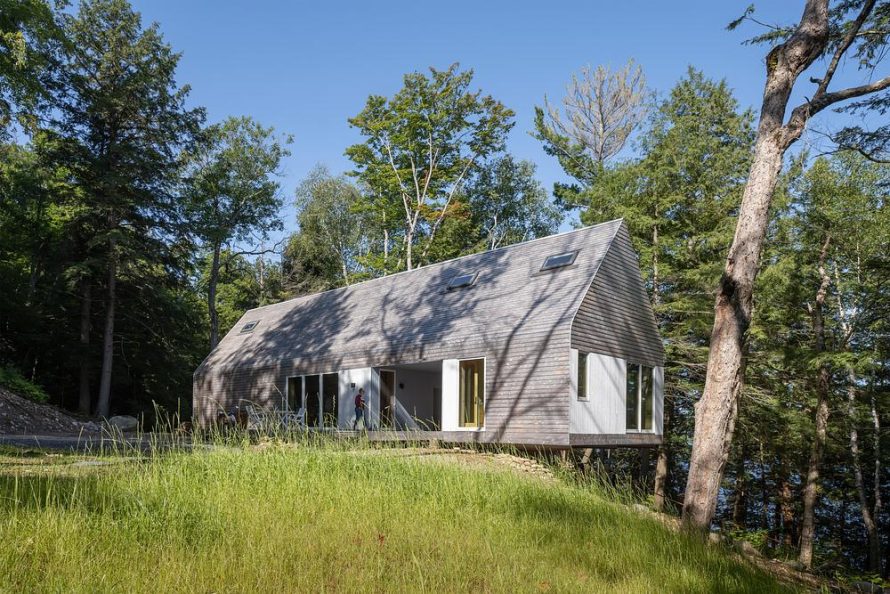
Set above a lake in Magnetawan, Ontario, DogTrot Magnetawan is a contemporary country house designed by Williamson Williamson. The 1,500-square-foot residence revisits the traditional American dogtrot house, translating its distinctive open passage into a climate-responsive retreat for Canada’s changing seasons. Combining prefabricated construction, a highly insulated envelope, and carefully considered interior spaces, the project explores how vernacular architecture can inform contemporary sustainable housing.
Reinterpreting the Traditional Dogtrot House
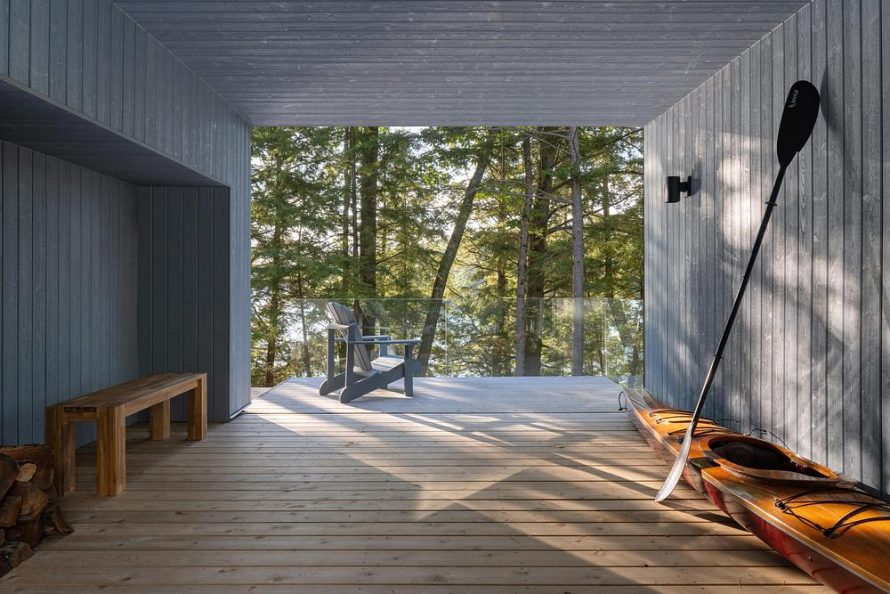
The original dogtrot typology emerged in the American Southeast during the 19th century. Its defining feature was a covered breezeway separating two enclosed living volumes, providing a shaded outdoor gathering area while encouraging natural airflow. At DogTrot Magnetawan, this familiar arrangement becomes the organizing principle of a modern lakeside cottage.
Two gabled volumes sit beneath a continuous roof, connected by a central breezeway that functions as an outdoor living room. The arrangement establishes a relationship between enclosed domestic spaces and the surrounding landscape, allowing residents to move naturally between interior and exterior environments.
A loft bridges the passage overhead, taking advantage of the generous roof section. During summer, the breezeway provides a sheltered communal space, while winter occupation can be concentrated in the larger volume by closing the primary suite. This seasonal flexibility allows the house to respond to different patterns of use without requiring a complicated spatial arrangement.
A Prefabricated Cottage That Responds to Its Site
Rather than excavating extensively into the steep lakeside terrain, the building projects outward from a relatively level portion of the property. Its foundation accommodates the changing ground conditions, allowing the cottage to extend toward views of the lake and surrounding forest.
This approach establishes a more deliberate relationship between the building and its setting. The projecting form emphasizes the natural slope, while the central breezeway frames a visual connection through the house toward the landscape beyond.
Prefabrication played an important role in realizing this arrangement. Locally manufactured wall and roof panels were transported to the property and lifted into position by crane. The panelized construction system helped shorten on-site assembly, improve fabrication precision, and reduce disturbance to the surrounding environment.
Beyond construction efficiency, the method suggests possibilities for adapting the dogtrot configuration to other sites. Its combination of repeatable components and flexible spatial organization offers a potential model for contemporary rural housing.
Timber Surfaces and a Continuous Interior Language
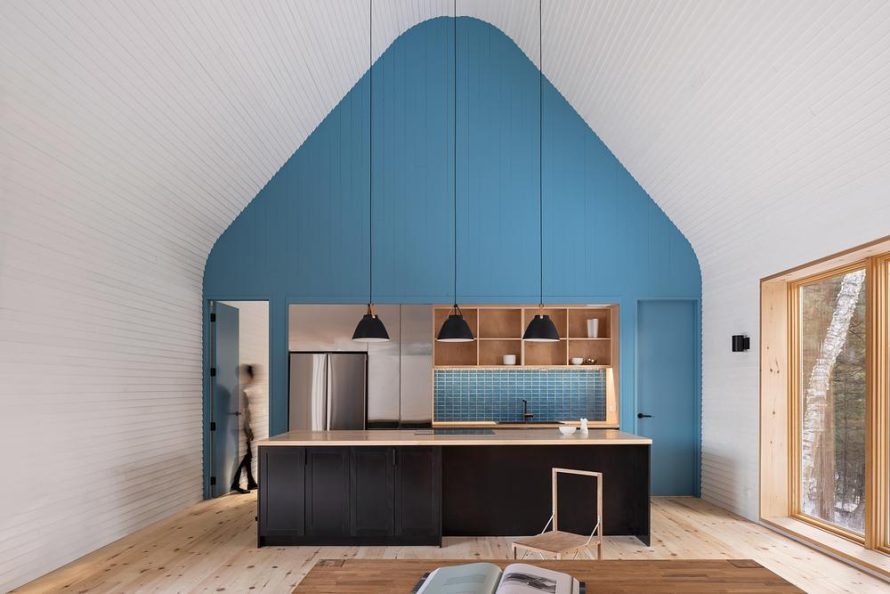
The architectural expression relies on a restrained material palette. Exterior eastern white cedar establishes a natural relationship with the wooded setting, while white-painted pine siding continues the visual language indoors.
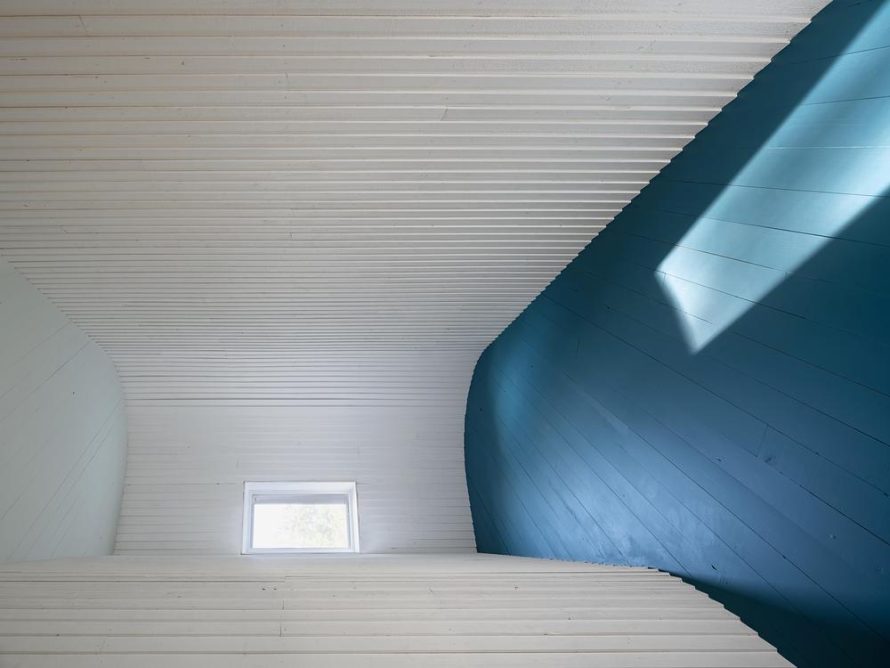
Interior surfaces extend from walls toward the roof, creating a continuous enclosure that emphasizes the geometry of the gabled roof. This treatment gives the rooms a unified character without relying on excessive decorative elements.
Contrasting with the pale interior surfaces, structural timber gable walls are finished in blue and green. These colored planes define individual rooms while making the supporting structure an integral part of the architectural composition.
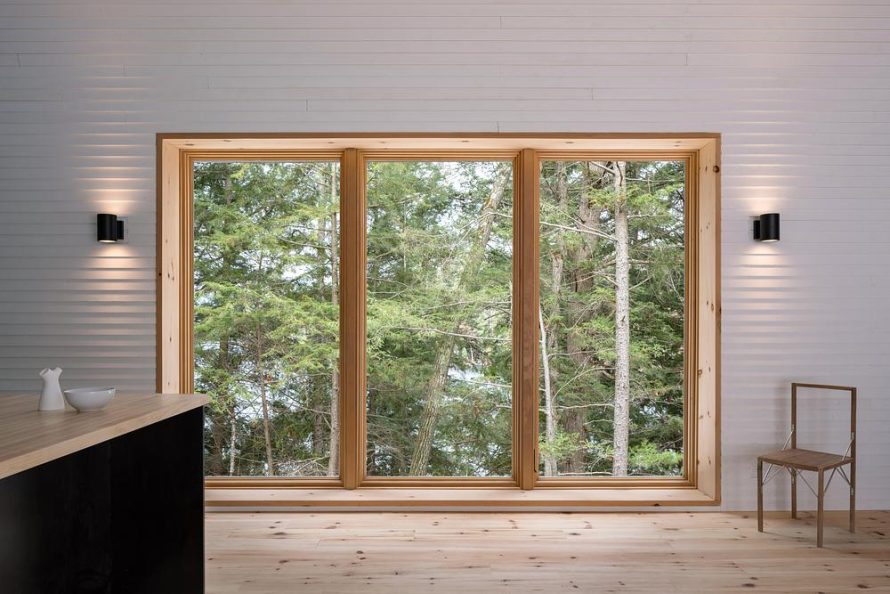
Large windows along the longitudinal facades are proportioned in relation to the breezeway. Their dimensions reinforce the building’s spatial rhythm while bringing daylight and landscape views into the interior. The resulting material continuity connects the domestic spaces with the broader architectural form.
Passive House Principles for Four-Season Living
Adapting an open-air southern dwelling to Ontario’s colder climate requires a substantial improvement in thermal performance. DogTrot Magnetawan addresses this through an envelope designed to Passive House standards, combining double-stud wall construction with dense-pack cellulose insulation.
The walls achieve insulation levels above R-40, while the roof reaches R-60. High-performance air and vapor barriers further support the building’s thermal strategy by limiting uncontrolled air movement through the enclosure.
Operable skylights provide opportunities for passive ventilation, allowing warm air to escape and reducing dependence on mechanical cooling during suitable weather conditions.
Mechanical services are intentionally compact. An electric furnace, wood stove, heat recovery unit, and on-demand hot water system provide essential environmental control without extensive ductwork.
These systems complement the building’s seasonal organization, where the breezeway supports outdoor living in warmer months and the enclosed volumes provide protected accommodation during winter.
Ultimately, DogTrot Magnetawan demonstrates how historical building forms can be reconsidered through contemporary environmental strategies. By combining a recognizable vernacular silhouette with prefabrication, efficient building systems, and adaptable living spaces, Williamson Williamson presents a thoughtful approach to sustainable cottage architecture in Ontario.
Technical Sheet
| Project Name | DogTrot Magnetawan |
| Location | Magnetawan, Ontario, Canada |
| Architect | Williamson Williamson inc. |
| Project Type | Residential / Country House |
| Total Floor Area | 1,500 sq ft (approximately 139.4 m2) |
| Design Team | Betsy Williamson, OAA Partner; Shane Williamson, Partner |
| Structural Engineering | Tacoma Engineers |
| Construction Management | Lowry Building Company |
| Construction Method | Prefabricated wall and roof panels |
| Wall Insulation | Dense-pack cellulose, R-40+ |
| Roof Insulation | R-60 |
| Environmental Design | Designed to Passive House standards |
| Interior and Exterior Painted Siding | Maibec |
| Exterior Wood Siding | Eastern White Cedar |
| Windows | Andersen |
| Heating and Ventilation | Electric furnace, wood stove, heat recovery unit, and passive skylight ventilation |
| Hot Water | On-demand system |
| Photography | Scott Norsworthy |