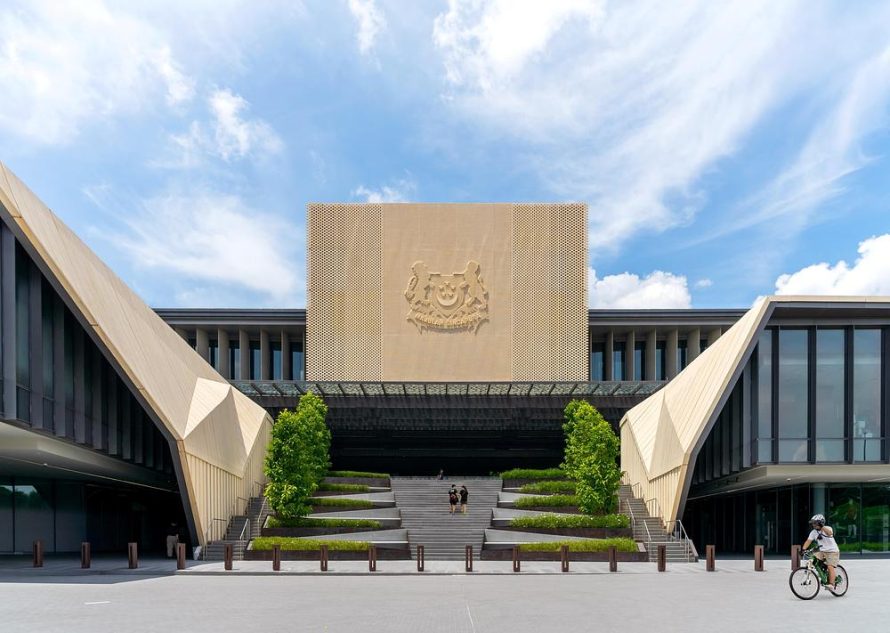
DP Architects has earned two distinctions at the 2026 Architizer A+Awards for Singapore’s Central Manpower Base (CMPB). The project received the Popular Choice Award in the Government & Civic Buildings category and a Special Mention for Sustainable Institutional Building, recognising an approach that combines civic symbolism with measurable environmental performance.
Turning Administration Into a Civic Experience
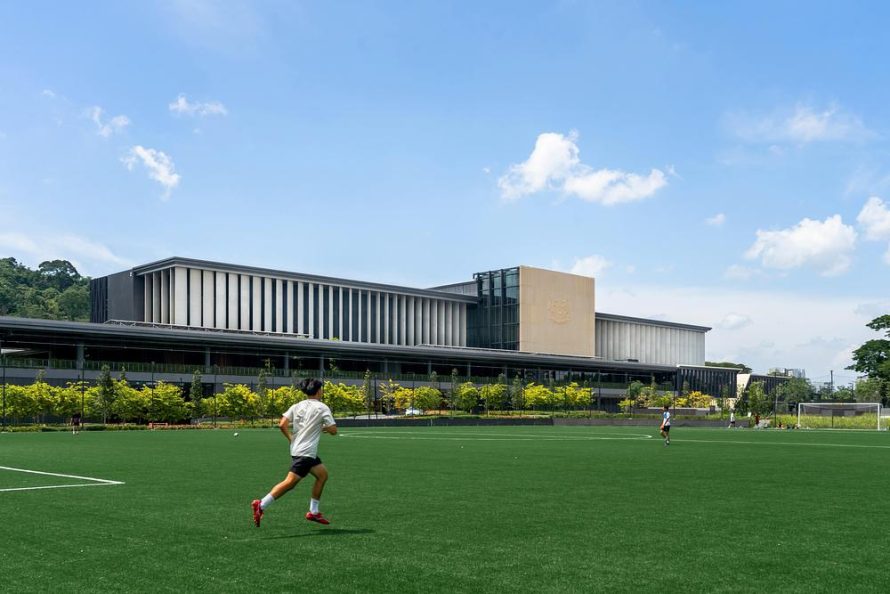
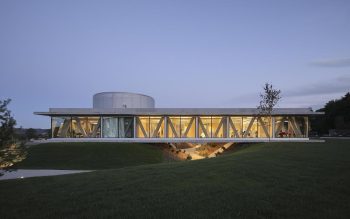
Located at the foot of Bukit Gombak Hill, CMPB is the primary point of contact for citizens beginning National Service. Instead of treating this transition as a purely bureaucratic procedure, the architecture frames it as a civic threshold where personal journeys become connected to a wider national identity.
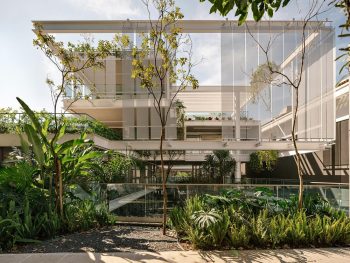
The design avoids the closed and defensive character often associated with military institutions. Courtyards, shared landscapes and naturally illuminated halls create a more human-centred campus while maintaining the operational clarity and security required by the facility. These spaces also offer families, enlistees and staff a calmer environment in which to navigate an important life event.
Three Zones Connected by a Civic Axis
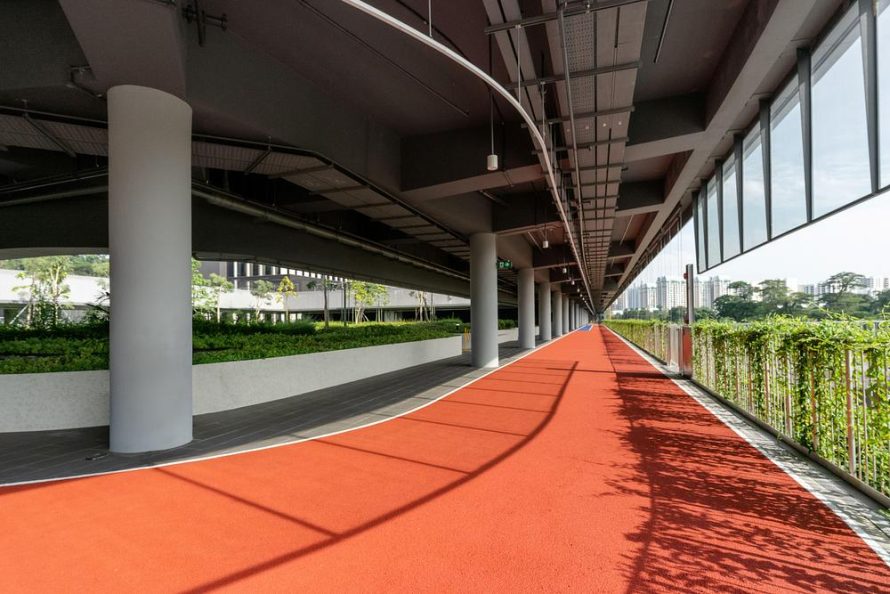
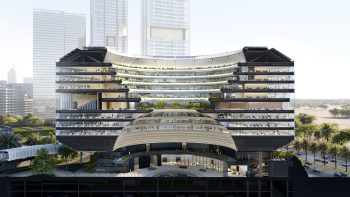
CMPB is arranged around three ascending zones named Play, Live and Work. A ceremonial stairway links these areas along a central civic axis, giving the large development a clear spatial hierarchy. The sequence helps visitors understand the campus intuitively while establishing a gradual transition from public-facing spaces to more controlled working areas.
Daylit halls and landscaped courtyards break down the scale of the 66,132-square-metre complex. Rather than functioning as decorative additions, these elements support orientation, bring daylight deeper into the plan and soften the boundary between the institution and its users. The result is an environment that feels legible and open without compromising its official role.
Tropical Modernism and Material Symbolism
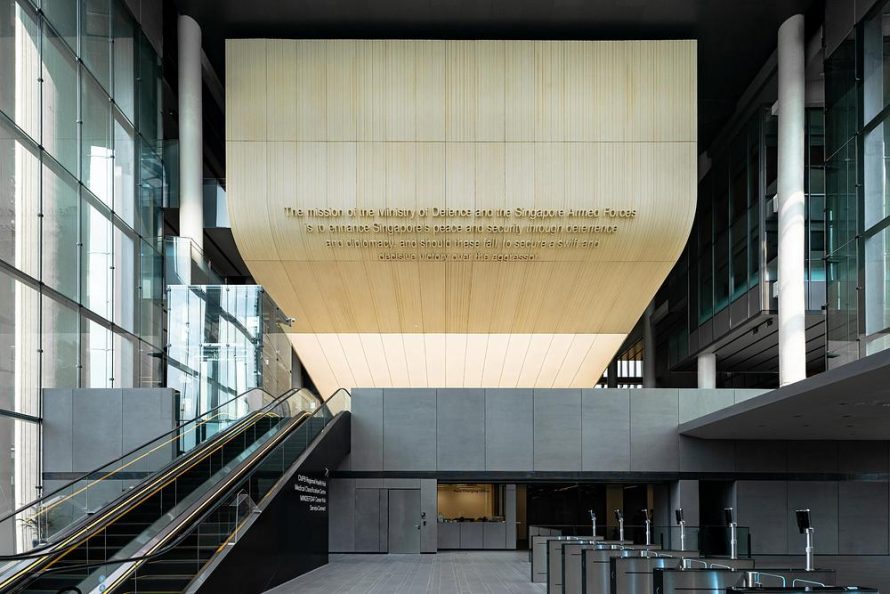
The architectural language draws on Singapore’s modernist and tropical design traditions. Deep eaves and vertical concrete fins reduce direct solar exposure while creating changing patterns of light and shadow across the facades. Carefully positioned openings provide glimpses of activity inside, balancing transparency with the controlled character of a government compound.
A defining element is the Beacon facade, formed from ninety prefabricated concrete panels combined with interlocking bricks that depict the Singapore State Crest. This assembly gives national symbolism a physical presence within the building rather than applying it as a separate decorative layer. Its modular construction also connects civic identity with contemporary fabrication methods.
Environmental Performance Earns Recognition
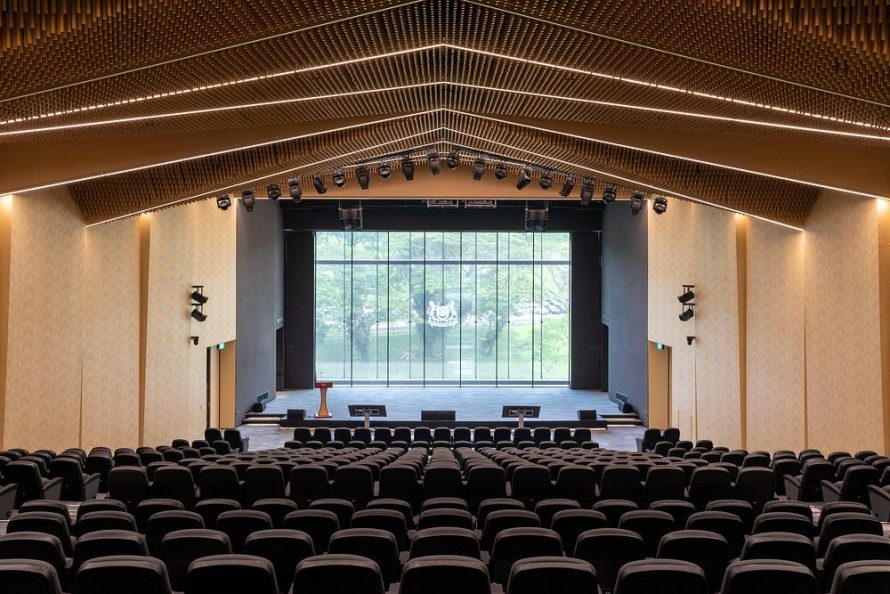
Environmental strategies are integrated into the campus planning, building envelope and engineering systems. Passive measures work alongside energy-efficient equipment to produce an overall energy saving of 47 percent. CMPB has consequently achieved the Building and Construction Authority’s Green Mark Platinum – Super Low Energy certification, positioning it as a reference for large institutional developments in a tropical climate.
The recognition from the Architizer A+Awards reflects how sustainability, public purpose and architectural expression can operate as one coordinated framework. Completed in 2025, Central Manpower Base demonstrates how a secure government facility can still communicate dignity, accessibility and belonging. Through this project, DP Architects presents civic architecture as both a functional public asset and a meaningful part of Singapore’s collective experience.
| Technical Sheet | |
|---|---|
| Project | Central Manpower Base (CMPB) |
| Location | 91 Hillview Link, Singapore 669723 |
| Project Type | Government and Civic Building |
| Architect | DP Architects |
| Client | Defence Science and Technology Agency (DSTA), Ministry of Defence |
| Lead Architect | Ng San Son |
| Design Team | Lim Sheau Miin, Tay Kai Loong, Jireh Lee, Melvin Tan Jia Herng |
| Architecture Specialists | DP Design, DP Facade, DP Green, DP Lighting and DP Sustainable Design |
| C&S Engineer | Meinhardt (Singapore) Pte Ltd |
| M&E Engineer | Meinhardt (Singapore) Pte Ltd |
| ESD Consultant | DP Sustainable Design |
| Landscape Consultant | DP Green |
| Quantity Surveyor | AECOM Cost Consulting and Project Management (Singapore) Pte Ltd |
| Main Contractor | Tiong Seng Contractors (Pte) Ltd |
| Total Floor Area | 66,132 sqm |
| Completion | 2025 |
| Energy Performance | 47% overall energy savings |
| Environmental Certification | BCA Green Mark Platinum – Super Low Energy |
| 2026 Awards | Architizer A+Awards Popular Choice Winner – Government & Civic Buildings; Special Mention – Sustainable Institutional Building; Green GOOD DESIGN Winner – Green Architecture |
| 2025 Award | BCA Awards – Project of the Year (Institutional) |
| Photography | Melcas Lim, courtesy of DP Architects |