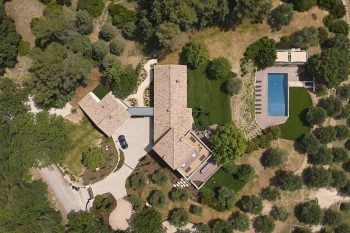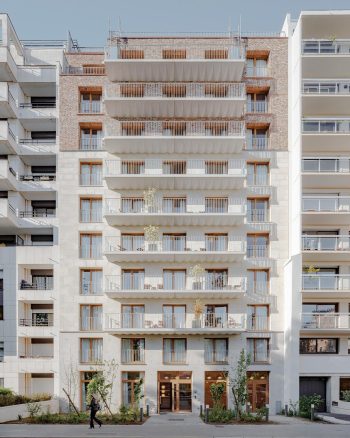




Lime Tree Valley A20 by GroundedDesign unfolds as a quietly refined retreat within Dubai’s Jumeirah Golf Estates. What began as a dated villa has been stripped back, reshaped and reassembled into a home that speaks softly—yet with clear intent. GroundedDesign reframes residential luxury through restraint, material honesty and a sequence of curated moments.
The Minds Behind the Makeover

Founded in 2017 by Bani Singh, GroundedDesign is a Dubai?based studio grounded in Scandinavian principles of Lagom—balance, simplicity and purpose. For Lime Tree Valley A20, the team treated the villa not as a mere renovation project, but as a blank canvas ripe for redefinition. Across nine months, architects, material specialists and artisans collaborated in-house to refine every joinery detail, source timeless finishes and choreograph how each space would feel, move and age.
A Palette Rooted in Place

Instead of chasing the latest trends, the design concept looks to Dubai’s natural landscape for guidance. Floors of warm travertine and walls of soft neutral stone are punctuated by natural-oak accents, while large-format windows invite shifting daylight to animate the interiors. Every texture—tactile but unpretentious—reinforces a sense of permanence. By limiting bold gestures, the overall effect is one of calm coherence, where light, shadow and materiality become the true protagonists.
Architecture as a Narrative

GroundedDesign envisions Lime Tree Valley A20 as more than a collection of rooms—it’s a journey. A double-height foyer, lined in custom wood panels and anchored by a sculptural console, establishes a tone of measured drama. From there, living and dining areas unfold along a long sightline, punctuated by a central fireplace that feels both intimate and architecturally significant. Sliding glass panels dissolve boundaries, transitioning effortlessly into a landscaped courtyard, complete with native planting, textured stone and a sunken fire pit floating on a reflective pool.
Spaces Calibrated for Daily Life

Functionality is woven into every corner. The kitchen island doubles as a prep station and informal gathering spot, while open?and?closed cabinetry balances display and storage. A gallery-style wine cellar takes pride of place—visible yet softly lit—turning utility into an everyday spectacle. Upstairs, the master suite perches above a Zen garden, accessible via a spiral staircase that itself serves as a sculptural focal point. Nooks for reading, thoughtfully placed greenery and subtle acoustic treatments support the home’s emphasis on quiet rituals over grand statements.
| Technical Sheet | |
|---|---|
| Plot Area | 897?sqm |
| Built?Up Area | 614?sqm |
| Bedrooms | 5 |
| Completion | April?2025 |
| Duration | 9?months |
| Contractor | V?Renovate |
| Design Lead | GroundedDesign |