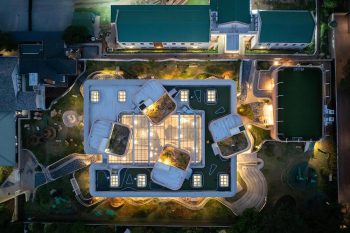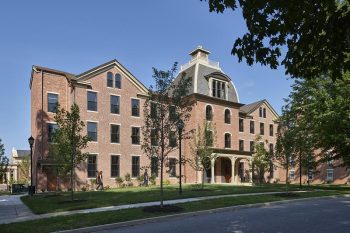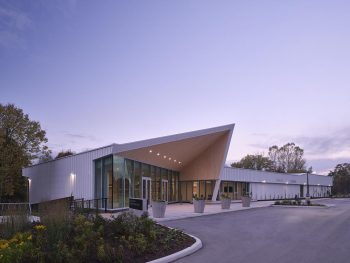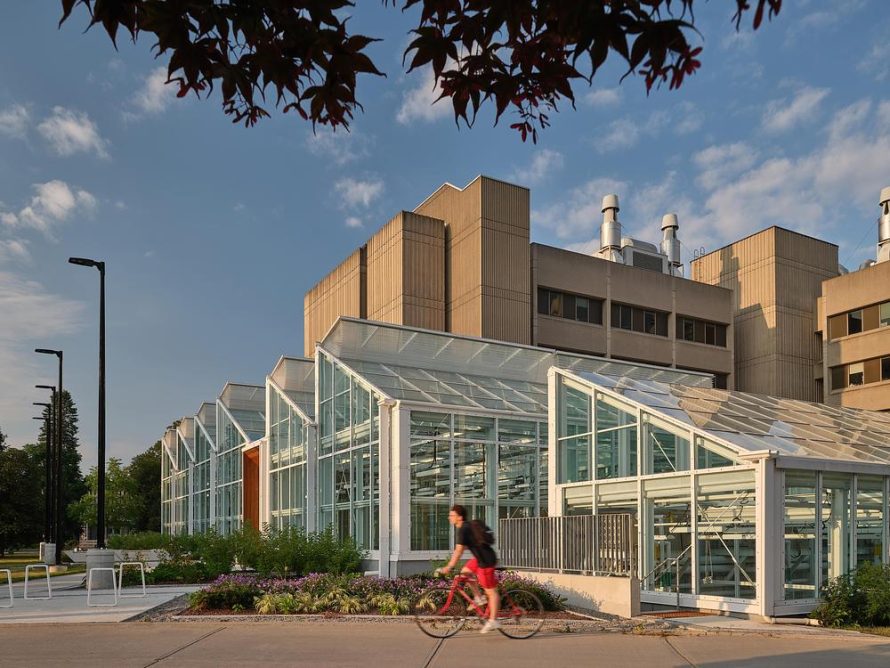
Moriyama Teshima Architects has transformed McMaster University’s Life Sciences Building in Hamilton with an 11,400-square-foot greenhouse designed as both a living laboratory and a new public face for the sciences. Fully integrated with the existing five-storey building, the addition replaces an aging off-site facility while bringing plant research, teaching, and everyday student activity into one connected environment.
A Greenhouse That Shapes the Campus Identity
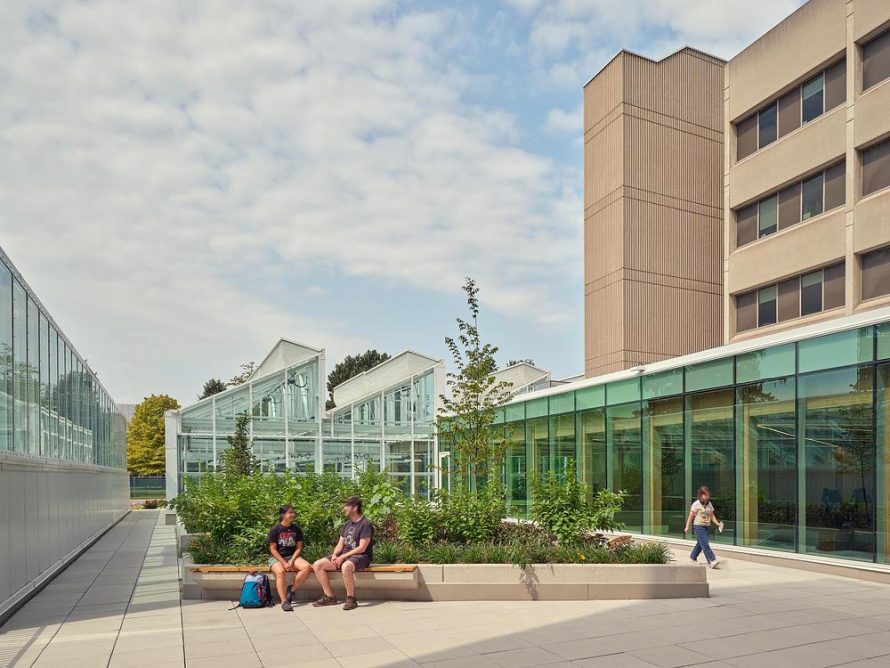
Rather than treating the greenhouse as a secondary technical structure, the architects placed it along the west and south sides of the existing building. This position improves access to sunlight while giving the facility a prominent presence on University Avenue. Its sawtooth roof and transparent facade reveal the vegetation and scientific activity inside, turning research into part of the campus experience.
During the day, the glass enclosure presents changing layers of plants, structural frames, and reflected sky. After dark, illumination from within transforms the greenhouse into a campus beacon. The approach establishes a clearer identity for the Life Sciences Building and communicates its academic purpose before visitors enter.
An Immersive Arrival Through Living Systems
A wood-framed entrance portal introduces a warmer material character at street level. From here, visitors cross a suspended bridge overlooking the two-storey greenhouse, creating an immediate visual connection with the environments below. The sequence makes the act of entering the building part of an immersive experience rather than a conventional institutional arrival.
The bridge leads into a bright mass timber lobby that functions as the renewed social heart of the building. Spaces for studying, gathering, informal meetings, and events are organized around daylight and views toward the greenhouse. Timber surfaces and planting soften the academic setting, while the open arrangement supports student collaboration throughout the day.
Visible Research Across Controlled Environments
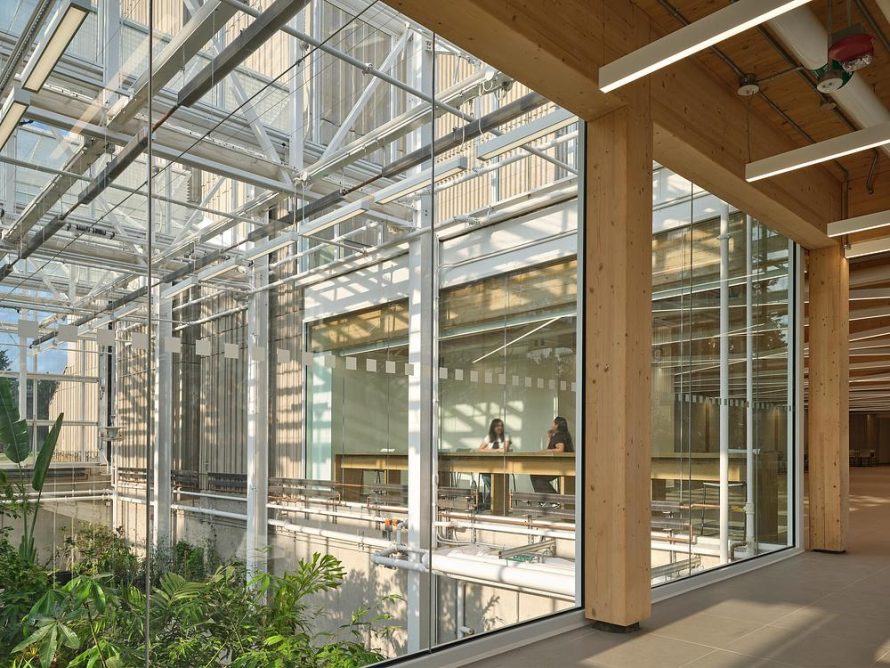
The greenhouse balances public engagement with the security and precision required for advanced scientific work. Semi-public environments allow students and visitors to experience the collection, while controlled research cells support investigations into plant genomics, microbes, soil health, plant immunity, and communication. Interior glazing makes this scientific research visible without interrupting sensitive activities.
More than 200 plant species are housed within distinct wet rainforest and dry savannah zones. These contrasting environments support teaching while demonstrating how plants adapt to different climates and growing conditions. Specialized support areas provide researchers with the environmental control needed to study natural systems under carefully monitored circumstances.
Mass Timber and Low-Carbon Building Systems
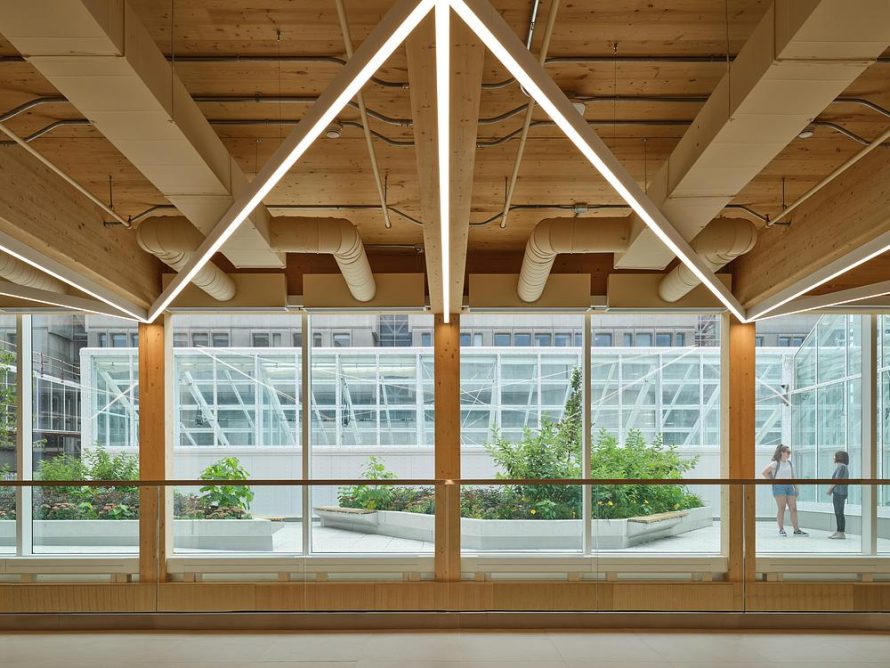
Natural materials carry the greenhouse atmosphere into the wider Life Sciences Building. Mass timber, wood finishes, abundant daylight, vegetation, and framed views help connect interior spaces with the organisms being studied. This approach supports a healthier academic environment while giving the renewal a clear and consistent material identity.
The project has achieved LEED Gold certification and introduces the first geothermal system on McMaster University’s campus. Geothermal heating and cooling, improved daylight access, upgraded accessibility, and renewed gathering spaces contribute to the university’s broader sustainability objectives while extending the useful life of the existing building.
Completed in May 2024, the Life Sciences Building and Greenhouse demonstrates how a technical research facility can also become a welcoming academic and social destination. Through transparent laboratories, living collections, and a carefully integrated addition, Moriyama Teshima Architects brings architecture, education, and nature together in an environment shaped to encourage observation and discovery.
| Technical Sheet | |
|---|---|
| Project | McMaster University Life Sciences Building and Greenhouse |
| Location | Hamilton, Ontario, Canada |
| Client | McMaster University |
| Architect | Moriyama Teshima Architects |
| Greenhouse Size | 11,400 square feet |
| Completion | May 2024 |
| Certification | LEED Gold |
| Greenhouse Consultant | Larssen Greenhouse Consultants Ltd. |
| Structural and Civil Engineering | WalterFedy |
| Mechanical and Electrical Engineering | Quasar Consulting Group |
| LEED Consultant | Introba, previously Integral Group |
| Landscape Consultant | MWLA |
| Cost Consultant | Turner & Townsend |
| Acoustical Consultant | Thornton Tomasetti |
| Photographer | Riley Snelling |