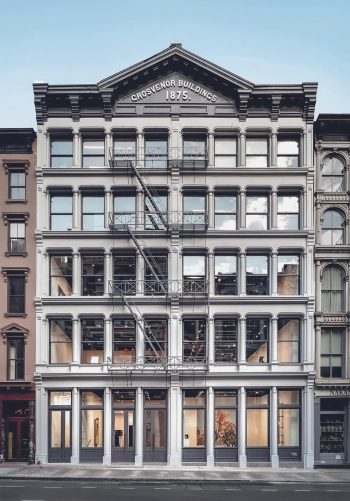
StudioHAU has completed an extensive redesign of the Berkshire Museum’s ground floor in Pittsfield, Massachusetts. Covering 18,162 square feet, the renovation reorganizes the institution’s galleries, aquarium, lobby, and public amenities while preserving the historic spatial order of the original building. The project forms part of a three-phase transformation intended to improve infrastructure and make the museum’s wide-ranging collections more accessible.
Reworking the Museum’s Original Geometry
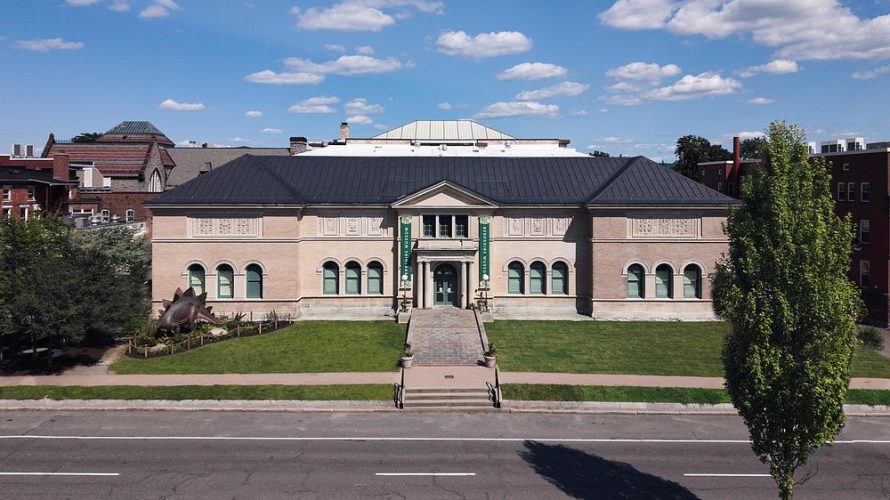
Founded in 1903, the Berkshire Museum brings art, history, and natural science together within a single cultural institution. Its diverse holdings present an unusual design challenge: paintings, fossils, scientific instruments, minerals, taxidermy, and living animals must coexist without creating a fragmented experience. The new interior responds by organizing the museum as a sequence of episodic encounters connected by clearly defined thresholds.
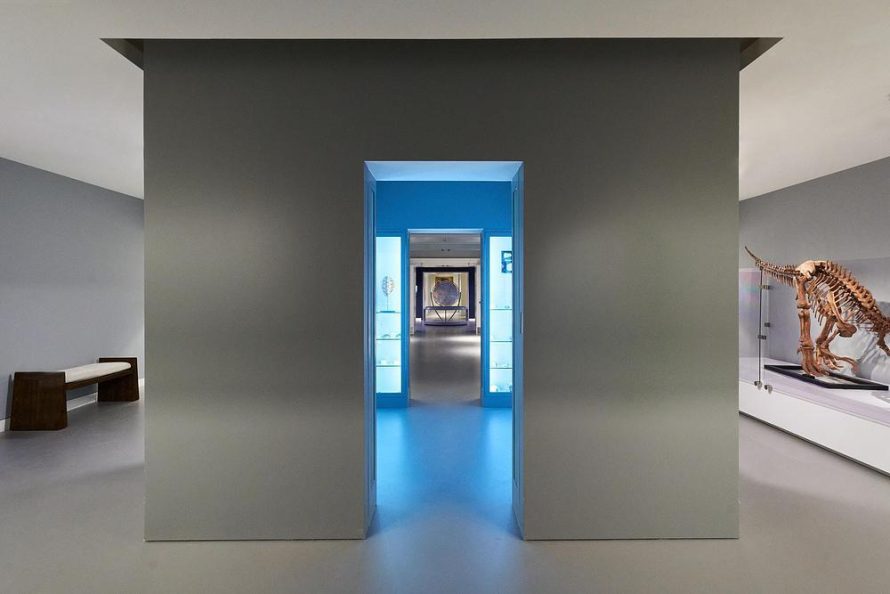
Rather than replacing the building’s underlying logic, the design retains the axial relationships between its galleries. New portals reinforce views from one room to the next, while orthogonally connected spaces allow visitors to choose their own route. Custom casework frames individual objects and establishes visual connections among collections that might otherwise appear unrelated.
Galleries Built Around Discovery
The redesigned welcome lobby introduces daylight, integrated evening lighting, accessible ticketing, seating, lockers, and visitor storage. Its open arrangement also allows the lobby to support receptions and events outside regular museum hours. Nearby, the first gallery combines an Events Hall for more than 70 guests with a Hall of History devoted to the museum, its founder Zenas Crane, and the wider cultural development of the Berkshires.
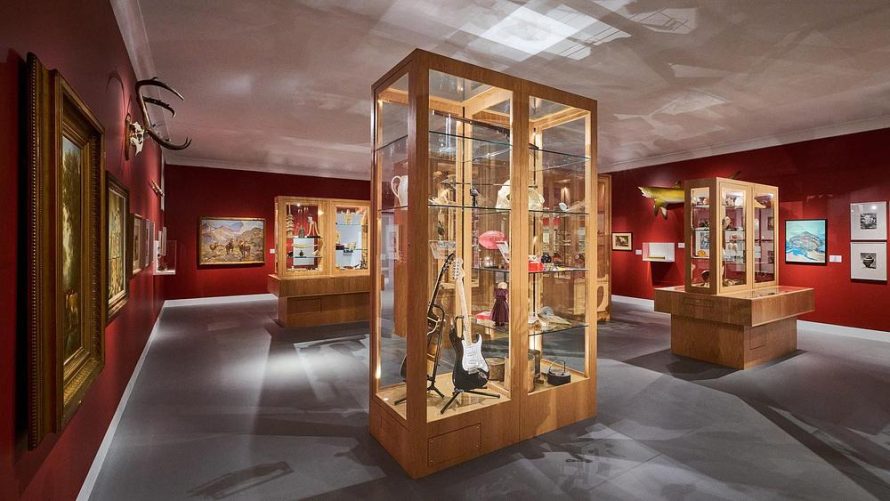
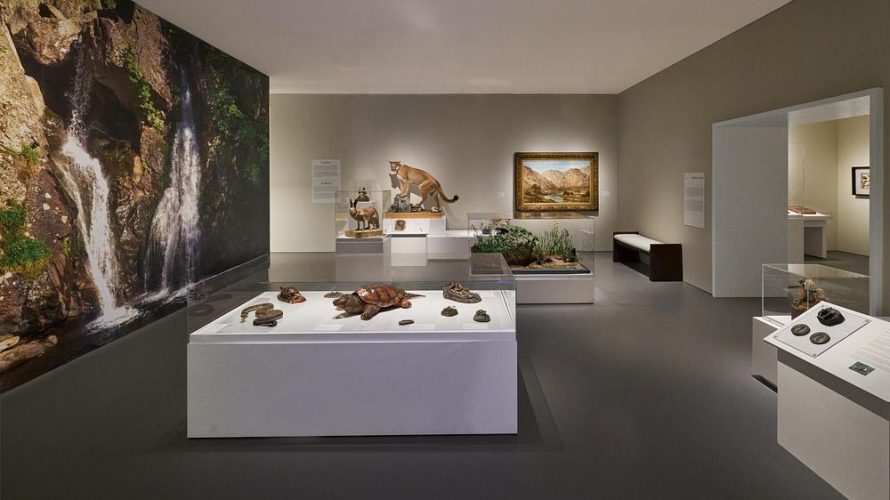
Gallery 2 interprets the traditional cabinet of curiosities through five types of stained-wood display furniture. Walk-through installations, protected drawers, and digital components encourage visitors to examine objects at different scales. The flexible cabinets can support rotating exhibitions, helping the museum refresh its content while accommodating different learning styles.
In the Paleontology and Geology Gallery, internally illuminated glass shelves display fossils, dinosaur bones, minerals, and taxidermy. A darker central room reveals luminescent rocks under specialized lighting. Scientific objects are positioned beside sculptures and paintings, creating interdisciplinary connections between natural processes, human knowledge, and artistic interpretation.
An Aquarium at the Center
One of the most significant interventions is the relocation of the Feigenbaum Aquarium from the basement to the main floor. Now positioned at the center of the plan, the expanded aquarium can be entered from two adjoining galleries through tunnel-like thresholds. Five floor-to-ceiling tanks, fragmented cave-like forms, and an illuminated glass walkway create an immersive aquatic environment.
Terrestrial habitats for snakes, geckos, frogs, tortoises, a blue-tongued skink, and a chameleon extend the experience beyond aquatic species. An integrated hydroponic system will also grow food for the animals. The space remains flexible enough to host children’s programs, lectures, tours, themed activities, and private events.
A Multi-Generational Cultural Space
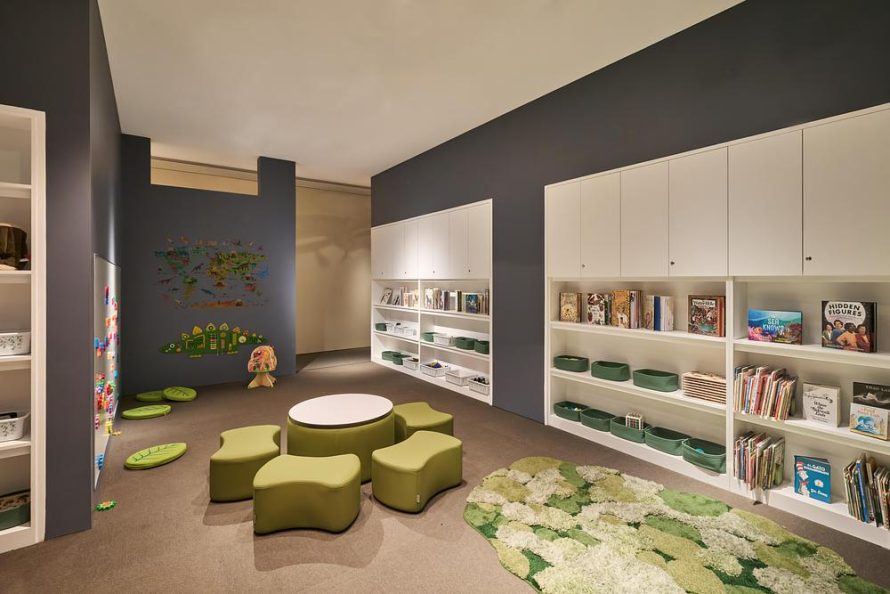
Elsewhere, fourteen historic Jonas Studios wildlife dioramas are presented beneath a fiber-optic star ceiling, while adjoining galleries explore the theme of being in nature. A walk-in, 360-degree digital diorama combines visual and sensory media to immerse visitors in different ecosystems. Additional facilities include a children’s activity zone, conference room, museum shop, and mini cafe.
Through these interconnected spaces, StudioHAU gives the Berkshire Museum a clearer curatorial framework without diminishing the variety that defines it. The renovated ground floor treats circulation, display, and education as parts of one experience, strengthening the museum’s role as a community destination where art, science, history, and living nature can be encountered together.
Technical Sheet
| Project | Berkshire Museum Ground Floor Renovation |
| Location | Pittsfield, Massachusetts, United States |
| Project Type | Museum renovation and institutional interior design |
| Renovated Area | 18,162 sq ft (approximately 1,687 sq m) |
| Museum Area | Approximately 55,000 sq ft |
| Budget | USD 12.1 million |
| Design Architect | StudioHAU |
| Design Team | Yo-ichiro Hakomori, Jose Botello-Herrera, Maria Del Mar Gomez |
| Executive Architect | Bradley Architects, Inc. |
| Aquarium Consultant | Aquarium Consultants, LLC – Carl Stephens Vogel III |
| Lighting Consultant | Oculus Light Studio |
| Project Manager | Skanska USA Building Inc. |
| Construction Manager at Risk | David J. Tierney Jr., Inc. |
| Structural Engineer | Engineering Ventures |
| MEP Engineer | Hesnor Engineering Associates, LLC |
| Acoustic Consultant | Acentech |
| Fire Protection | RAN Fire Protection Engineering, PC |