Passive Greenhouse Transforms a Colonial Home

A 1929 Westchester home gains a passive solar greenhouse, fluid interiors, and a stronger connection to its surrounding landscape.

A Directory of Great Architectures
A Directory of Great Architectures
A 1929 Westchester home gains a passive solar greenhouse, fluid interiors, and a stronger connection to its surrounding landscape.
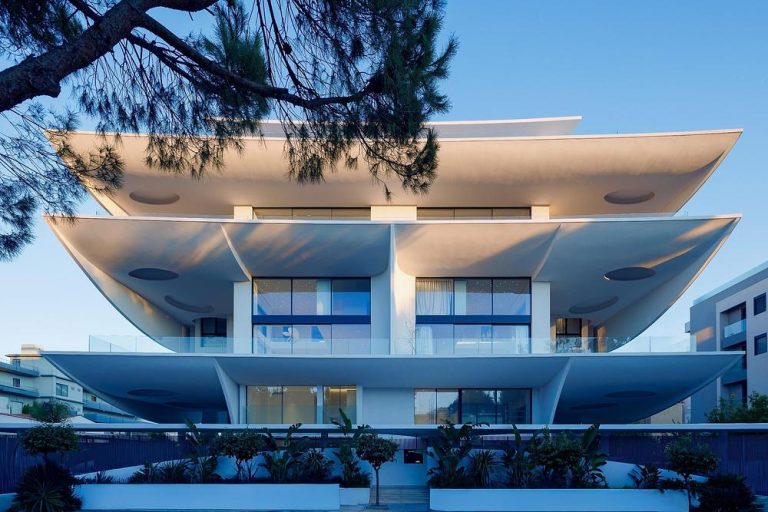
314 architecture studio shapes a fluid residential building in Voula with petal-like balconies, passive shading, and luminous white surfaces.

Split Mass Residence by K-Thengono Design Studio uses layered volumes, green roofs, courtyards, and passive ventilation to shape tropical living.
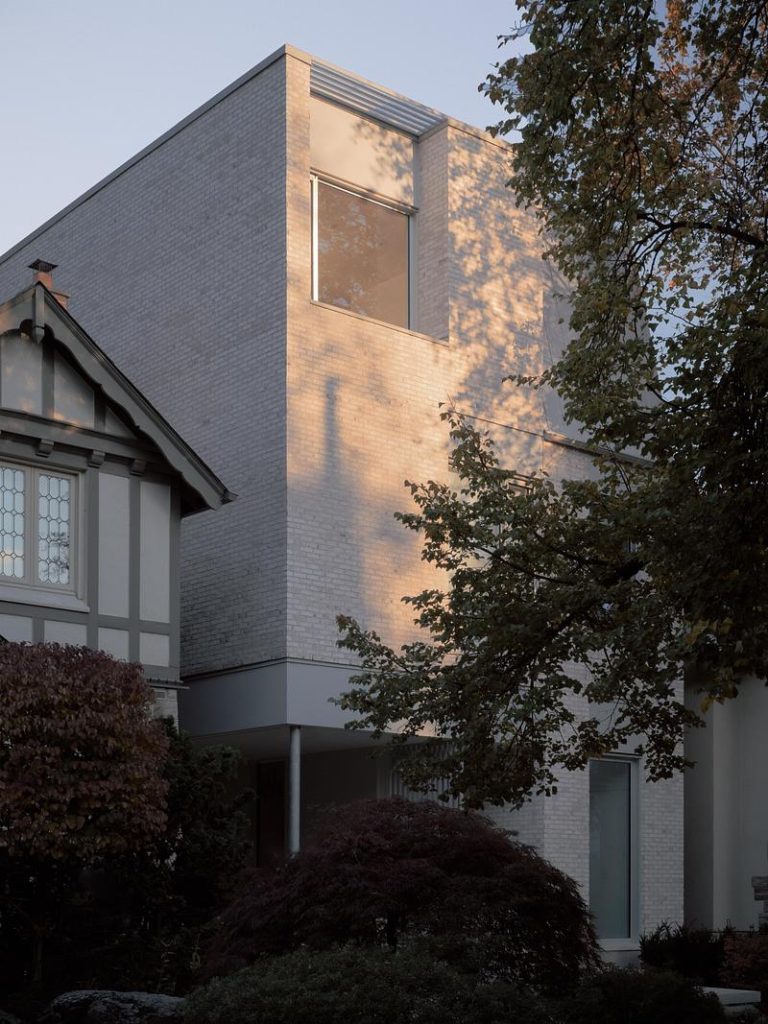
Casa Loma Residence by StudioAC combines buff brick, exposed glulam structure, a sculpture courtyard, and gallery-like living spaces in Toronto.
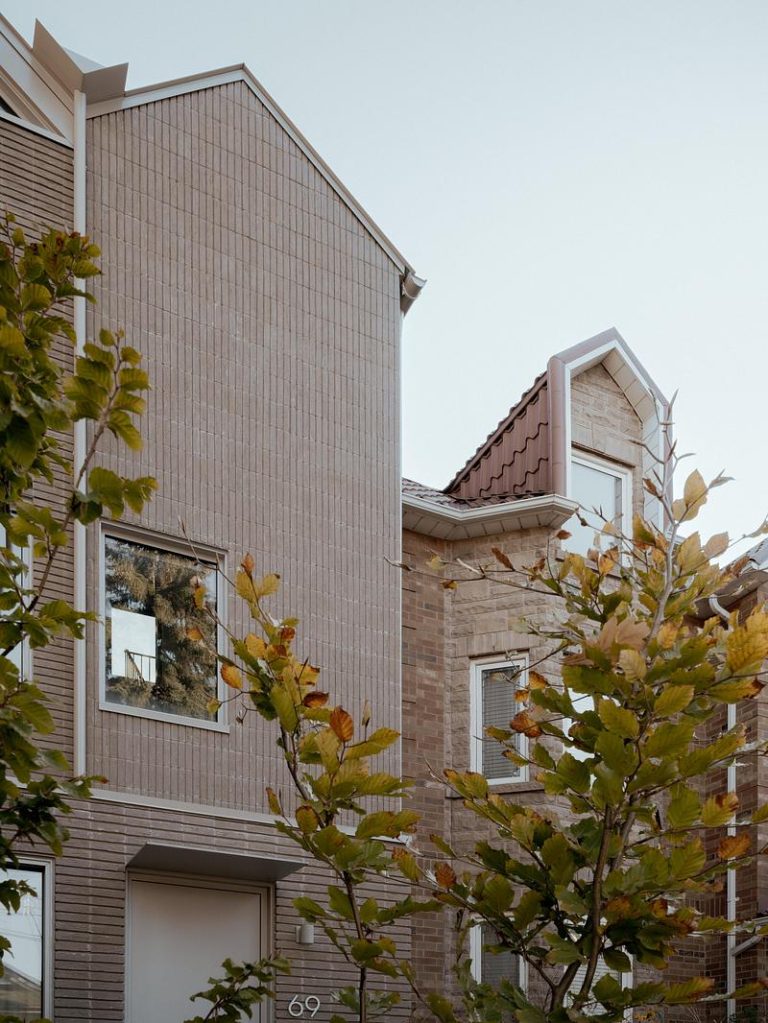
StudioAC's Bellwoods Residence in Toronto uses a vertical light slot, warm wood, concrete, and brick to organize a layered family home.
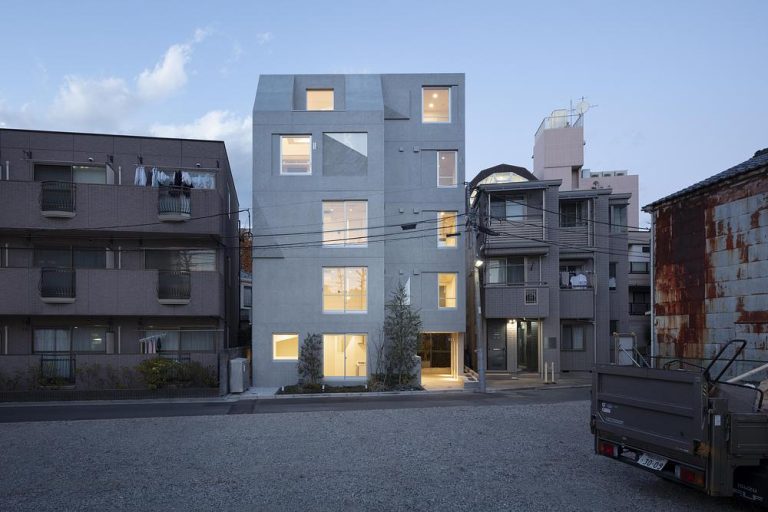
SHIN NAKANO trapezoidal uses concrete relief, filtered light, and dual frontages to reflect the hidden geography of Tokyo's Musashino Plateau.
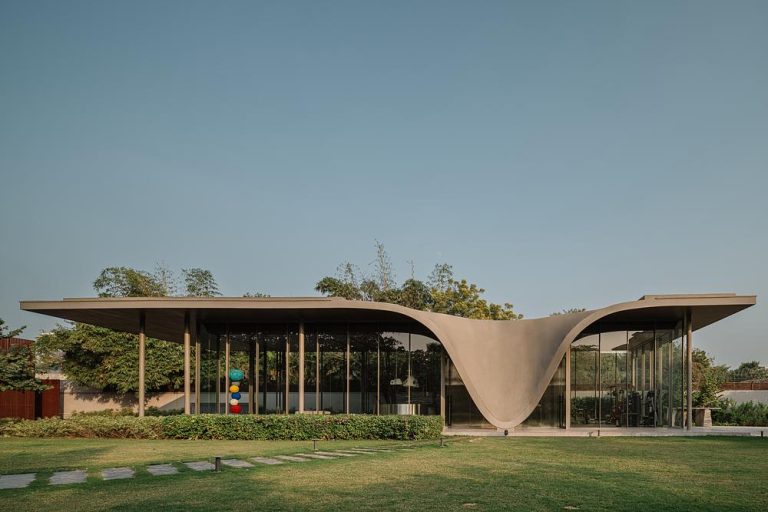
The Dip Pavilion pairs a transparent lounge and gym with a sculptural roof, floating deck, and swimming pool in Ahmedabad.

Six adaptable housing strategies show how smarter floor plans can unlock hidden capacity and reduce the need for new homes by around 40%.