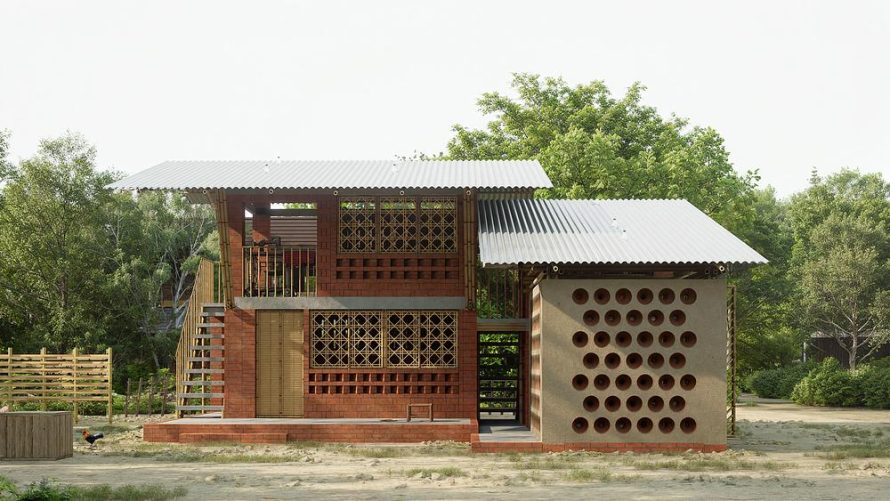

Designed by New York-based architect Xinyun Li, the $2,500 Vernacular Home is an unbuilt housing concept for Para Dash, a bamboo-weaving community in Modonpur, Bangladesh. The proposal explores how an affordable multi-generational residence can respond to intense heat, monsoon rainfall, seasonal flooding, and village livelihoods without depending on imported materials or complex construction systems.
Rather than replacing established building practices, the project reorganizes familiar materials and techniques around contemporary household needs. Mud, straw, bamboo, locally fired brick, handmade pottery, and reclaimed corrugated metal create an architecture that residents could build, maintain, and repair using knowledge already available within the community.
Local Materials as a Practical Building System
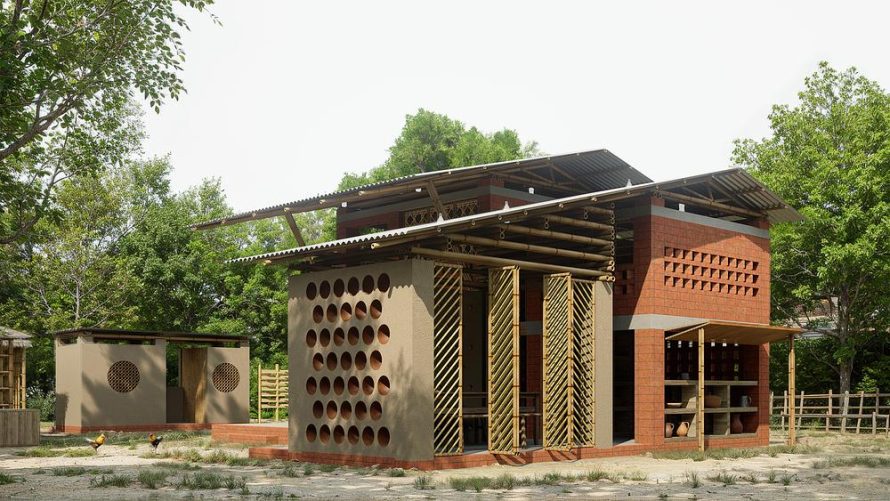
The house combines local materials according to their environmental and structural roles. Thick mud walls provide thermal mass, bamboo supports lightweight elements, and a steep corrugated tin roof quickly drains heavy rain. Straw and traditional joinery further reduce the need for specialized products that may be expensive or difficult to obtain in rural areas.
Standard locally manufactured bricks and tin sheets are used alongside handmade components. Ceramic ventilation pieces, for example, would be produced in a neighboring village at a smaller scale than conventional pottery. This approach supports local fabrication while allowing individual building parts to be replaced without redesigning the entire house.
Passive Cooling for a Hot and Humid Climate
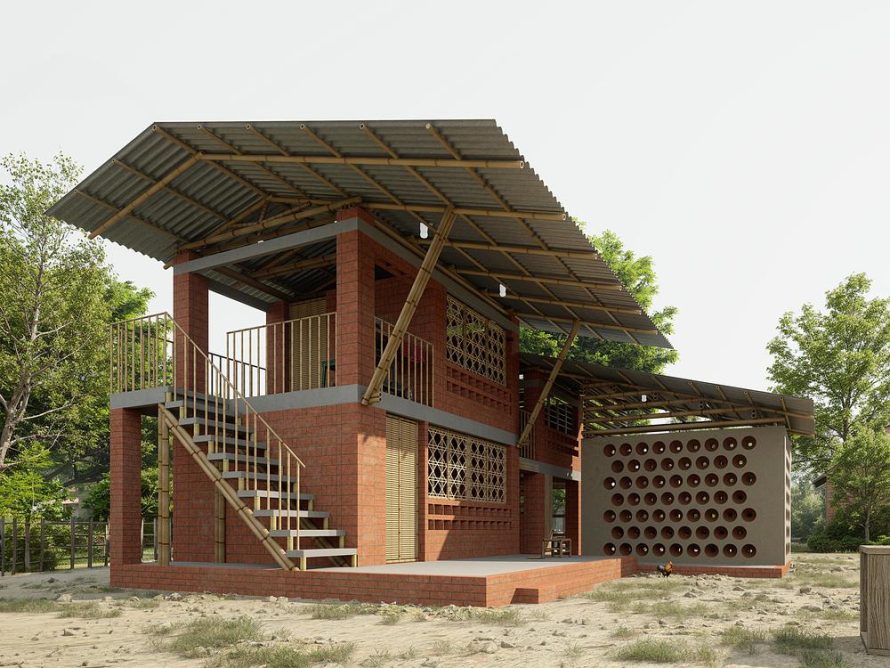
The building section is shaped by passive cooling. Lower wall openings draw cooler air into the rooms, while higher openings allow accumulated warm air to escape. A tall internal volume beneath the pitched roof encourages heat to rise above occupied areas, and a ventilated roof cavity limits heat buildup directly below the metal covering.
Rooms are positioned to capture prevailing winds and establish cross-ventilation through opposing facades. Along the tea house, clay vessels embedded in the wall become air passages as well as visible architectural details. Their use connects a familiar craft with the building’s natural ventilation strategy.
Daylight is introduced through windows and simple recycled elements. Transparent bottles filled with water are incorporated into parts of the roof concept, refracting sunlight into darker spaces during the day. Although modest, this intervention could reduce dependence on artificial lighting while remaining inexpensive and relatively easy to maintain.
A Raised Home Organized Around Everyday Life

A raised veranda creates a shaded threshold and places the main living areas above potential floodwater. Beyond its environmental purpose, the veranda becomes part of a sequence of courtyards, work areas, enclosed rooms, and balconies that reflects the overlap between domestic, social, and economic activities in village life.
Separate sleeping spaces provide privacy for different generations, while shared areas support communal routines. Bamboo weaving is integrated through an upper-level workspace beside the younger couple’s room. This arrangement allows craft production to continue close to family life rather than being isolated in a separate building.
Connecting Domestic Space with Rural Livelihoods
A small shop and tea house face the village road, creating an active public edge while protecting the privacy of the courtyard and sleeping spaces behind it. The layout recognizes that a rural home may also function as a workplace, gathering place, and source of household income.
With an estimated construction budget below US$2,500, including labor and materials, the concept frames affordability as a design constraint rather than a reduction in architectural thinking. Xinyun Li brings climate, craft, domestic routines, and local production into a single proposal, demonstrating how vernacular knowledge can inform accessible and environmentally responsive rural housing.
| Technical Sheet | |
|---|---|
| Project | $2,500 Vernacular Home |
| Architect | Xinyun Li |
| Location | Modonpur, Bangladesh |
| Project Status | Unbuilt concept |
| Building Type | Multi-generational rural residence |
| Estimated Budget | Under US$2,500, including labor and materials |
| Primary Materials | Mud, straw, bamboo, clay brick, handmade pottery, and corrugated tin |
| Corrugated Tin Sheet | 2 ft wide x 8 ft long |
| Clay Brick | 9 5/8 in long x 4 5/8 in high x 3 in deep |
| Mud Wall Thickness | 10 in |
| Bamboo Radius | 1.5 in |
| Ceramic Vent Dimensions | 5 in radius at large opening; 1.5 in radius at small opening |
| Environmental Strategies | Cross-ventilation, elevated floors, tall roof volume, ventilated roof cavity, daylighting, and rapid rainwater drainage |