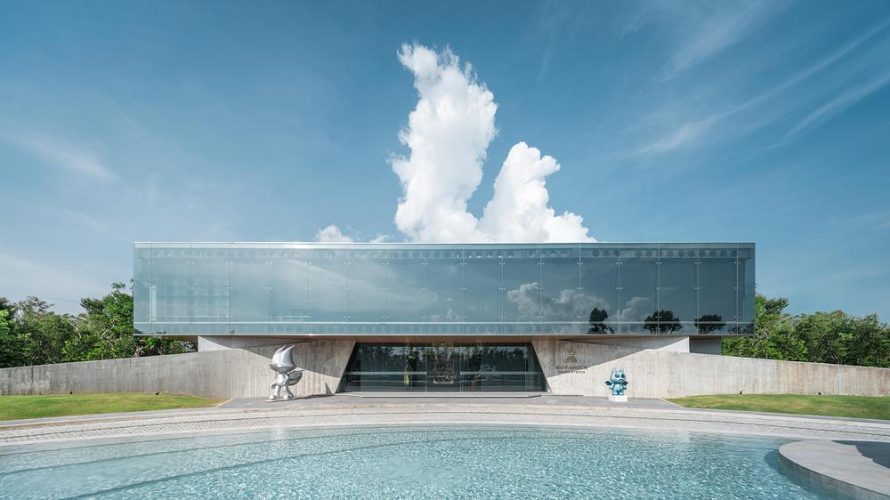
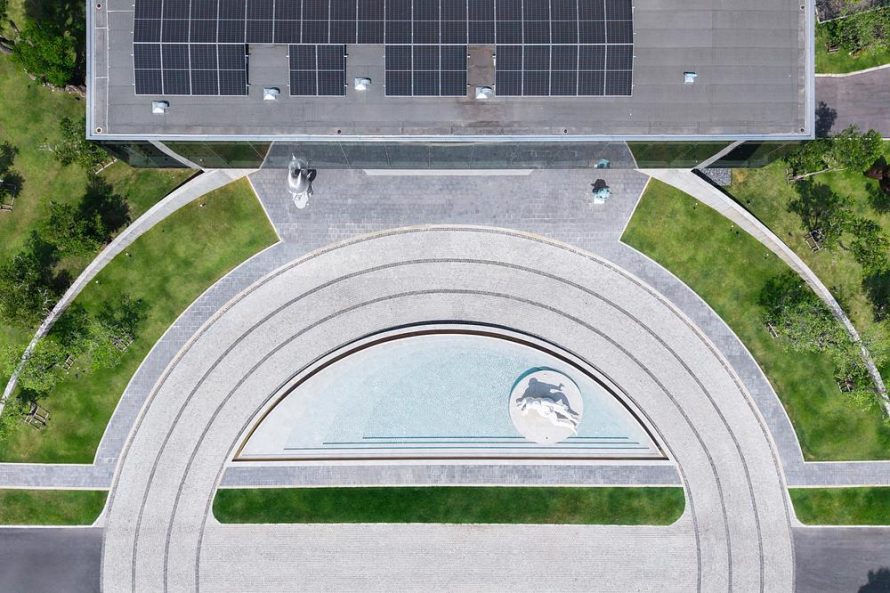
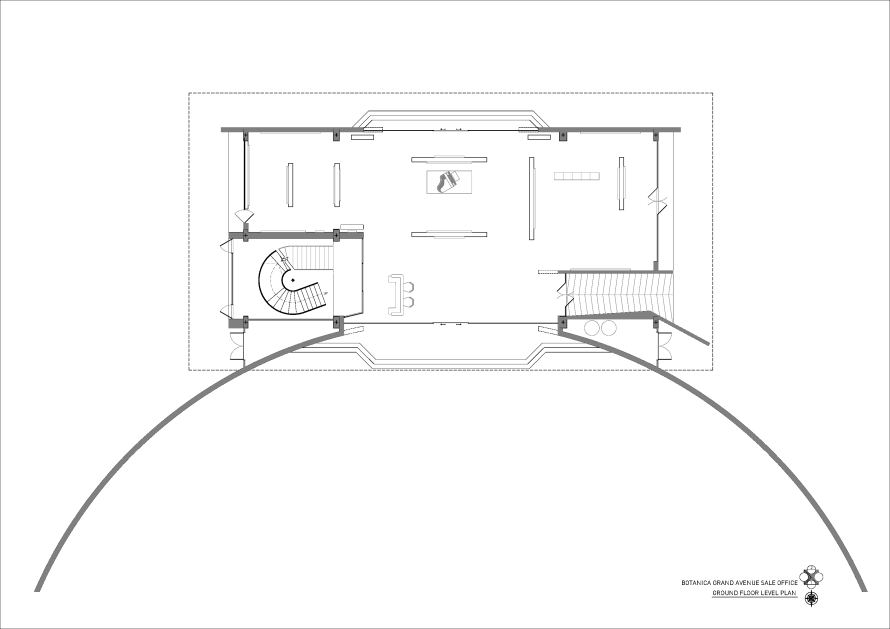
In Phuket, Thailand, Rhyme Design Group Co., Ltd. has completed the Botanica Sales Gallery, a 1,118.87-square-metre building that combines a commercial headquarters, residential show units, and a publicly accessible exhibition venue within one adaptable architectural framework.
Inspired by Zen philosophy, the project explores the relationship between weight and lightness, presence and absence, and permanence and change. Its flexible open-plan configuration moves beyond the conventional sales gallery model, allowing commercial, residential, and cultural activities to occupy the same building.
A Sales Gallery With Multiple Roles
The interior incorporates residential show units within an open and versatile layout. This spatial strategy allows the building to operate as the private headquarters of Botanica Grand Avenue while also accommodating public events and exhibitions.
The gallery hosted part of the Thailand Biennale 2025 program, opening its spaces to the public without abandoning its everyday commercial function. Through this dual use, the project demonstrates how privately commissioned architecture can also contribute to the cultural life of its surroundings.
Instead of separating retail, workplace, residential display, and exhibition functions into isolated zones, the design establishes a fluid environment capable of adapting to different programs. The building can shift between focused business activities and larger public gatherings while maintaining a consistent architectural identity.
Concrete Weight and Reflective Lightness
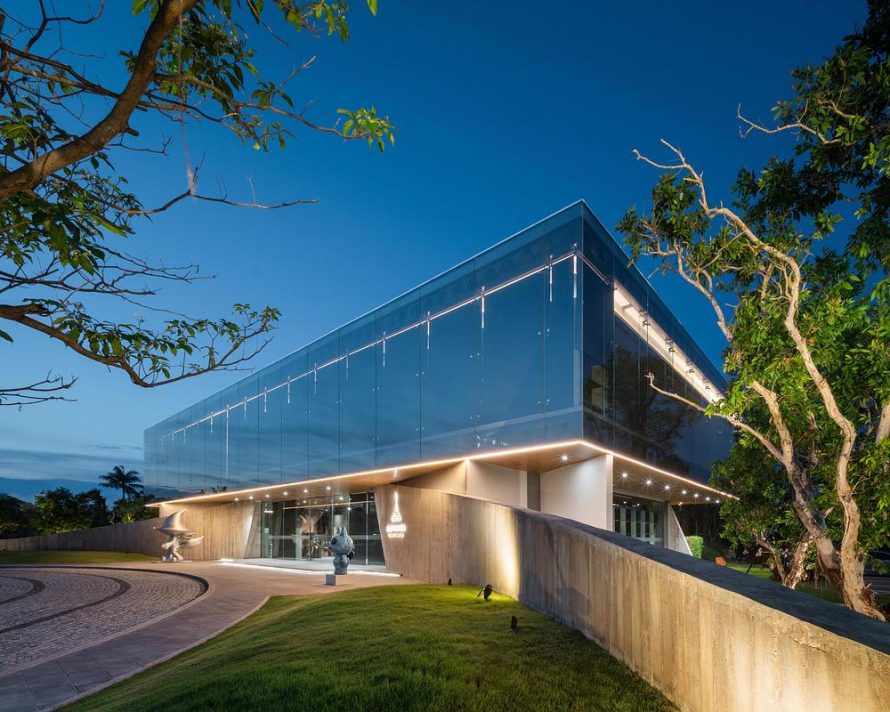
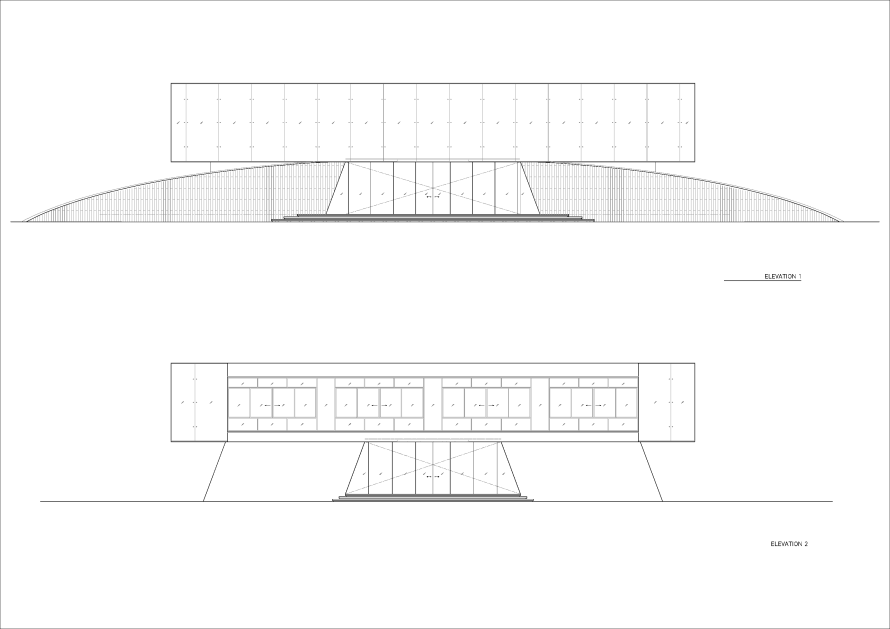
The architectural composition is defined by two contrasting geometries. At ground level, a tactile exposed-concrete podium anchors the building to the site. The surface retains the texture of raw timber formwork, giving the base a material character that feels substantial and grounded.
Above it sits a clean rectilinear volume wrapped in Low-E reflective glass. The mirrored surface captures the changing tropical sky and surrounding landscape, visually reducing the apparent weight of the upper floor.
This contrast supports the project’s interpretation of Zen “nothingness.” While the concrete podium emphasizes physical presence, the reflective upper volume appears to dissolve into the horizon. The building consequently shifts between object and atmosphere according to daylight, weather, and the position of the viewer.
Industrialized Construction and Tectonic Precision
Behind the restrained appearance is an industrialized construction system developed for a fast-track building process. Steel frames, cellular beams, and precast concrete slabs were integrated to accelerate construction while maintaining spatial flexibility and architectural clarity.
The cellular beams help accommodate building services while supporting the open interior configuration. Precast slabs and steel framing also reduce dependence on slower conventional construction methods, demonstrating how efficiency can become part of the architectural expression rather than merely a technical requirement.
The structural system supports large, adaptable spaces suitable for offices, residential presentations, and exhibitions. Its precision complements the visual contrast between the robust concrete base and the lightweight glass volume above.
Architecture Between Commerce and Culture
Botanica Sales Gallery demonstrates how commercial architecture can support a broader civic role. By accommodating an international art exhibition alongside its primary business functions, the building becomes more than a private sales facility.
The project brings together material honesty, operational efficiency, environmental consideration, and spatial adaptability. Its restrained composition responds to Phuket’s tropical atmosphere through reflection and visual permeability, while its concrete base provides a clear sense of permanence.
Through this balance, Rhyme Design Group presents a building shaped equally by philosophical ideas and practical requirements. Botanica Sales Gallery operates as a commercial headquarters, residential showcase, exhibition setting, and architectural landmark without allowing one function to overwhelm the others.
Project Details
| Project | Botanica Sales Gallery |
|---|---|
| Location | Phuket, Thailand |
| Client | Botanica Grand Avenue |
| Architect | Rhyme Design Group Co., Ltd. |
| Completion | 2025 |
| Building Area | 1,118.87 m² |
| Primary Structure | Steel frames, cellular beams, and precast concrete slabs |
| Categories | Commercial Architecture, Commercial Interior Design, Office, Art, and Exhibition |