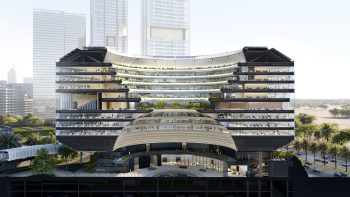
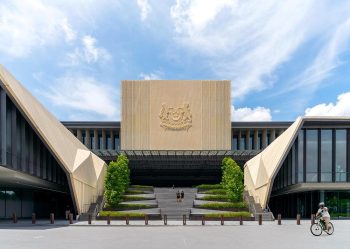
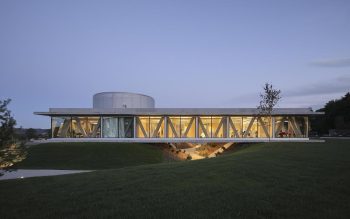
The Ontario Secondary School Teachers’ Federation’s new Toronto headquarters is less a typical office block and more a crafted statement in
timber, light, and flexibility. Set on the edge of the Don Valley ravine, the building brings together
Moriyama Teshima Architects’ thoughtful mass-timber envelope and Kasian’s human-centered interiors to create a workplace that feels both grounded and future-ready.
Architects and Designers at the Helm

Moriyama Teshima Architects (MTA) envisioned a three-storey, 124,000 sq ft structure where the very frame of the building tells the story.
Using cross-laminated and glue-laminated timber, the team celebrated the material’s inherent warmth and strength. On the interior side,
Kasian Architecture, Interior Design and Planning worked in parallel to ensure that every finish, fixture, and floorplate supported a coherent aesthetic.
Rather than layering branding over generic office spaces, Kasian wove modest OSSTF colour accents and custom millwork into a neutral canvas—letting the exposed wood structure remain the star.
A Concept Rooted in Nature and Wellness

From first sketch to final handrail, the project champions natural elements and occupant well-being. Daylight floods through floor-to-ceiling glazing,
while a central full-height atrium ties the three levels together visually and spatially. The timber structure is left fully exposed overhead—a deliberate choice that connects users to the building’s organic narrative and reduces the need for bulky ceiling systems.
Underfoot, neutral carpet tiles with subtle texture echo the ravine’s muted tones, and acoustic panels in soft grey and walnut slats temper noise without sacrificing clean lines.
Flexibility and Functionality in Every Corner
OSSTF’s offices occupy 40,000 sq ft across the north side of the building, with commercial tenancies—an event space and rentable offices—on the south.
A linear circulation spine, minimal partitioning, and a raised floor system all point toward adaptability: as the federation’s needs evolve, so can the spaces.
Central workstations ring executive offices, fostering transparency, while a variety of meeting rooms offer different furniture and lighting setups for everything from quick huddles to formal presentations.
Per-floor kitchenettes in OSSTF’s signature hues not only serve coffee but also act as intuitive wayfinding markers.
A Workplace That Speaks of Mission

This isn’t just about desks and meeting rooms. The new headquarters embodies OSSTF’s commitment to social, environmental, and professional values.
Concealed infrastructure means the building’s high-performance heating, cooling, and air-displacement systems serve users invisibly, leaving behind only clean, uncluttered spaces.
The result is a “living” office that feels as much like a community hub as a federation HQ—one where material honesty and thoughtful layout come together to support collaboration, well-being, and sustainability.
Technical Sheet
| Specification | Detail |
|---|---|
| Project | OSSTF Headquarters |
| Location | Toronto, Ontario, Canada |
| Client | Ontario Secondary School Teachers’ Federation (OSSTF) |
| Architect | Moriyama Teshima Architects |
| Interior Design | Kasian Architecture, Interior Design and Planning |
| Gross Floor Area | 124,000 sq ft |
| Workplace Interior Area | 40,000 sq ft |
| Stories | 3 |
| Structural System | Cross-laminated Timber (CLT) & Glue-laminated Timber (GLT) |
| Key Features | Full-height atrium, exposed timber ceiling, raised floor system |
| Commercial Tenancies | Ground-floor event space; offices on levels 2–3 |
| Completion (Press Release Date) | May 8, 2025 |
| Website | www.kasian.com |