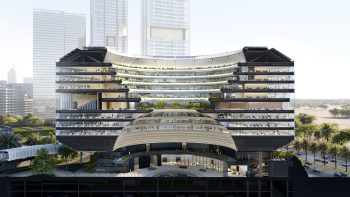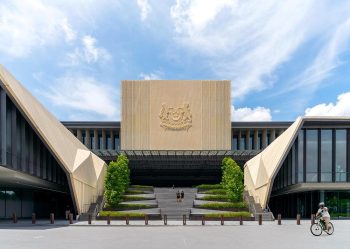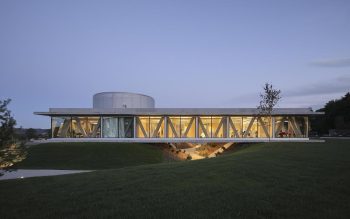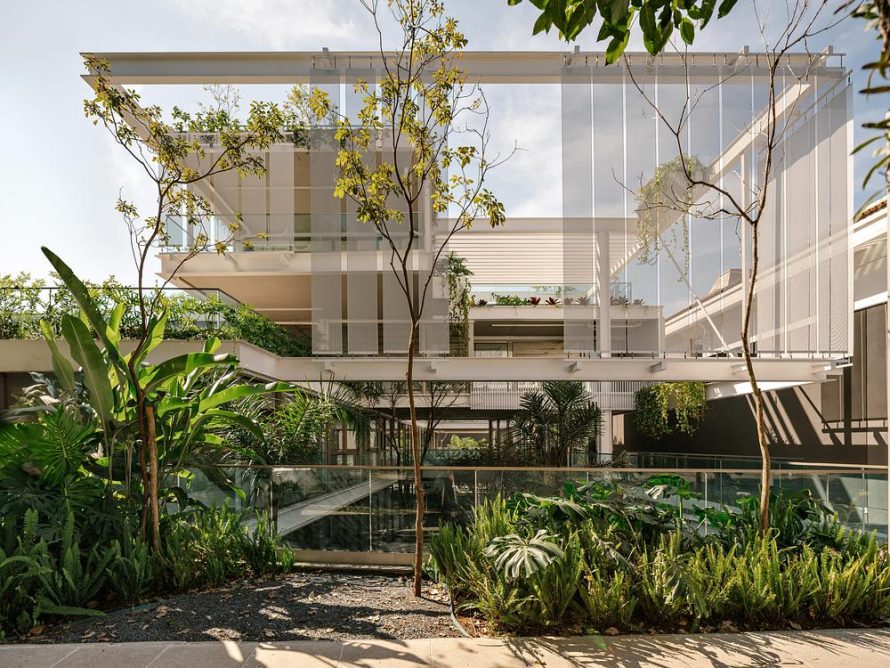
Located near Ibirapuera Park in Sao Paulo, Brazil, Ibira Work is a contemporary office building designed by FGMF that explores how workplaces can engage more directly with their urban and natural surroundings. Completed in 2024, the 2,480-square-meter project occupies a compact 1,000-square-meter site, replacing the conventional enclosed office model with a layered arrangement of workspaces, planted terraces, and outdoor circulation. Rather than treating proximity to the park as a visual advantage alone, the architecture incorporates its environmental and social qualities into everyday working life.
Connecting the Workplace with Ibirapuera Park
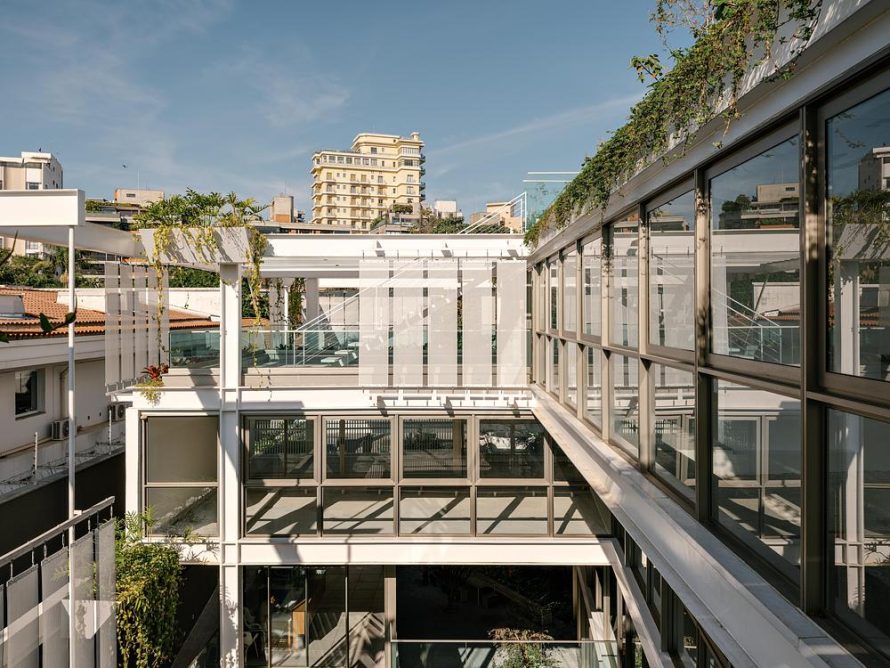
Situated within walking distance of one of Sao Paulo’s major public parks, Ibira Work occupies a neighborhood characterized by cultural institutions, recreational facilities, and residential activity. Its location outside the city’s traditional corporate districts offers an opportunity to reconsider the relationship between office architecture and urban life.
The design responds by extending the workplace beyond enclosed interiors. Terraces, balconies, and circulation areas create a continuous spatial experience that encourages occupants to move between indoor and outdoor settings. These transitional spaces introduce daylight, vegetation, and fresh air into the daily routine while maintaining connections with the surrounding neighborhood.
A Workplace Organized Around Shared Outdoor Spaces
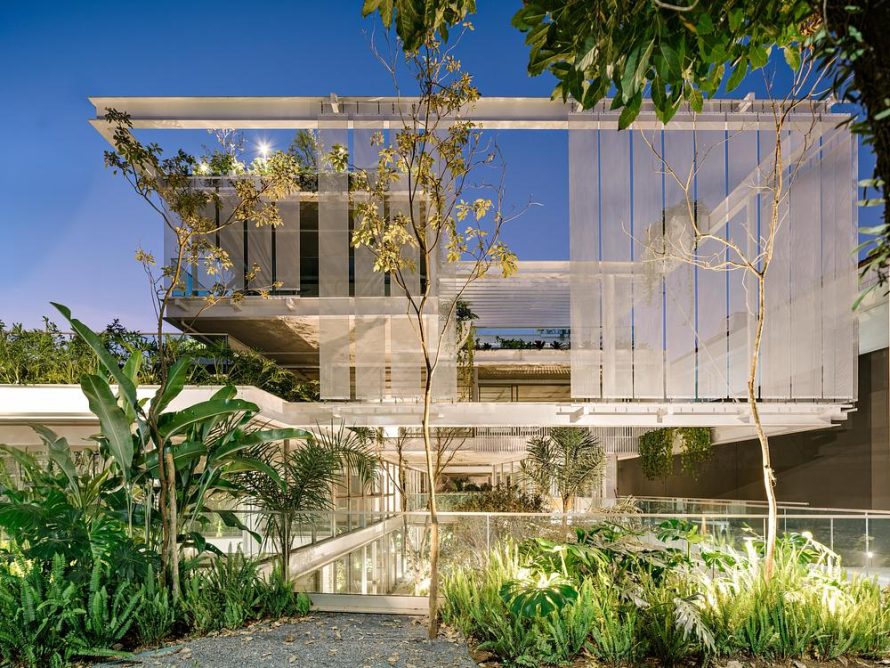
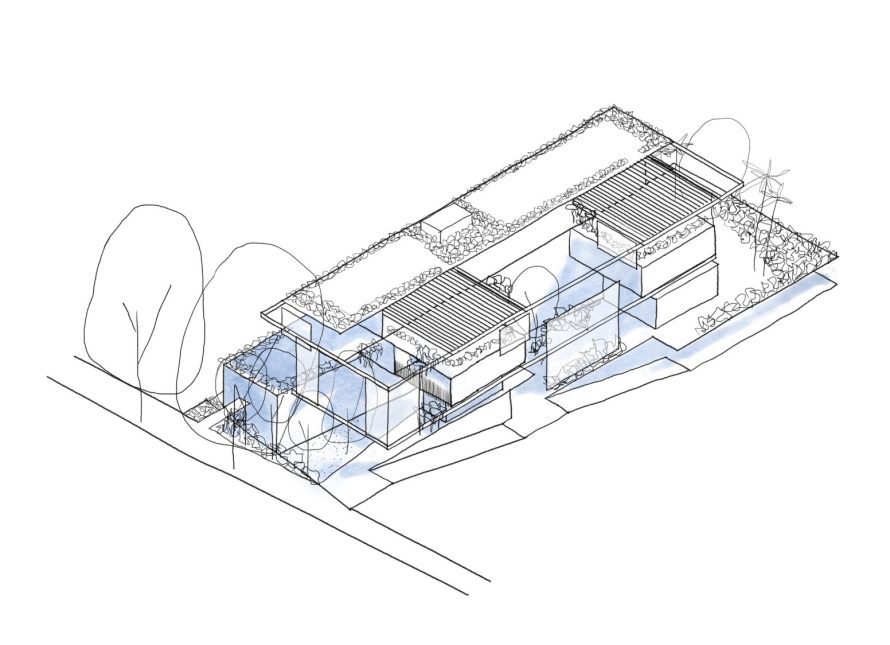
The building’s organization takes advantage of the site’s changing elevation. An elevated entrance walkway moves through the existing tree canopy before reaching the central circulation core, establishing an immediate connection between architecture and landscape.
From this central point, office floors extend toward a series of interconnected terraces. Rather than functioning as isolated recreational amenities, these shared outdoor spaces become integral parts of the working environment, accommodating informal discussions, individual breaks, and spontaneous interactions.
External stairways further connect the different levels, eventually reaching a rooftop overlooking Ibirapuera Park. This arrangement introduces alternative circulation routes and distributes collective spaces throughout the building, allowing everyday activities to unfold across multiple levels instead of remaining concentrated within conventional office floors.
Steel Structure Integrates Landscape and Climate Design
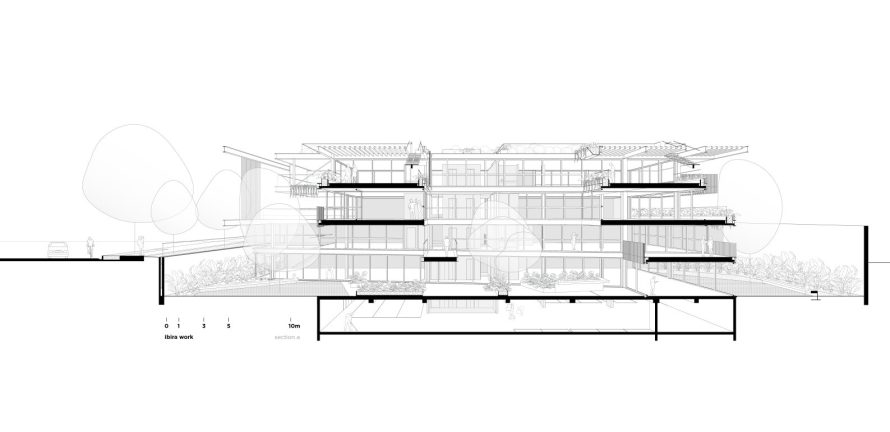
A prominent steel structural system establishes the building’s architectural expression while enabling generous spans and adaptable interior layouts. Its exposed framework also accommodates environmental components that influence the experience of the workplace.
Metal sunshades, suspended planters, and pergolas are integrated into the structural composition. Together, these elements provide solar protection, support vegetation, and encourage natural cross ventilation. The result is a layered facade in which landscape and building infrastructure operate as interconnected architectural components.
Vegetation extends across multiple levels, softening the industrial character of the steel framework while creating shaded transitional environments. These planted areas contribute to a more comfortable outdoor microclimate, although their performance depends on seasonal conditions and ongoing landscape maintenance.
By combining passive environmental strategies with flexible office planning, the project reduces the conceptual separation between conditioned interiors and outdoor environments without assuming that open-air spaces can replace enclosed workplaces under every climatic condition.
Reconsidering the Contemporary Office Building
Ibira Work reflects a broader shift in workplace design toward spatial flexibility, informal collaboration, and greater access to outdoor environments. Its architectural approach does not depend on introducing a single large communal area. Instead, collective spaces are distributed throughout the building, becoming part of everyday movement and occupation.
The rooftop, terraces, external stairways, and planted balconies establish different settings for work and social interaction. Their arrangement also allows occupants to choose between enclosed environments and open-air spaces according to activity, comfort, and personal preference.
Through Ibira Work, FGMF demonstrates how a relatively compact urban site can accommodate a workplace that responds to its surroundings rather than remaining physically detached from them. The project presents landscape-integrated office architecture as a spatial framework in which structure, vegetation, circulation, and everyday work contribute to a continuous relationship between building and city.
Technical Sheet
| Project | Ibira Work |
| Location | Sao Paulo, Brazil |
| Typology | Commercial Architecture / Office |
| Architects | FGMF |
| Site Area | 1,000 m2 |
| Building Area | 2,480 m2 |
| Completion | 2024 |
| Authors | Fernando Forte, Lourenco Gimenes, Rodrigo Marcondes Ferraz |
| Managers | Daniel Paranhos, Desyree Niedo, Gabriel Mota |
| Coordinators | Carolina Ferraz, Talita Broering |
| Collaborators | Brunna Kronbauer, Caio Caccaos, Carlos Eduardo, Cintya Cason, Fabiana Kalaigian, Julia Bento, Junior Soares, Mariana Sarto, Pedro Ocanhas, Victor Lucena |
| Constructor | Constrac |
| Landscape Architects | Gabriella Ornaghi and Bianca Vasone |
| Structural Engineering | Gama Z |
| Lighting Design | Castilha |
| Photography | Fran Parente |