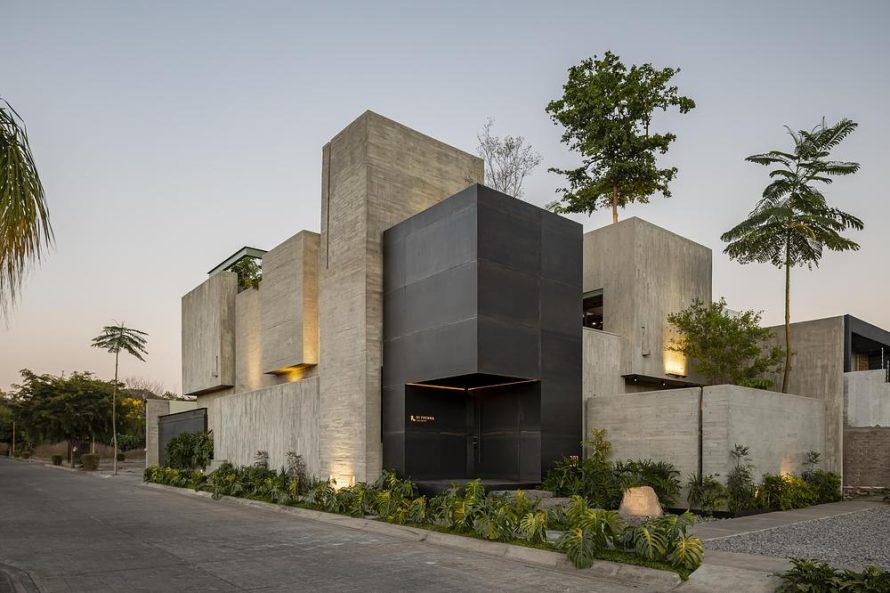
Taller Di Frenna Arquitectos is more than a new office in Colima, Mexico. Designed by Di Frenna Arquitectos, the project works as a built manifesto for the practice, turning a daily workplace into a spatial reflection of how the studio thinks, tests, and makes architecture. Instead of treating the headquarters as a neutral corporate shell, the team shaped it as a layered environment where design process, material experimentation, and collaborative work unfold side by side.
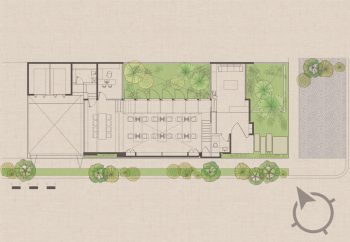
Located in Colima, the building gathers open work areas, meeting rooms, audiovisual functions, a model workshop, and interior courtyards within a composition of clean volumes. The result is direct and measured, but not cold. It presents an architectural language that feels grounded in construction, climate, and local making rather than image alone.
A Workplace Designed as an Active Studio
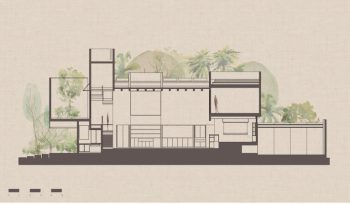
The program of Taller Di Frenna Arquitectos was organized to support the rhythm of architectural practice from idea to presentation. Open desks encourage exchange across the team, while enclosed rooms allow meetings, concentration, and media work to happen without breaking the overall continuity of the building. This balance gives the project a clear working logic while keeping the atmosphere open and connected.
What makes the studio interesting is that it does not pretend to separate production from representation. The building itself becomes part of the studio’s everyday tools. Model-making, discussion, review, and visual communication are brought into one architectural framework, allowing the office to operate as both workspace and creative laboratory.
Defined Volumes and Honest Materials
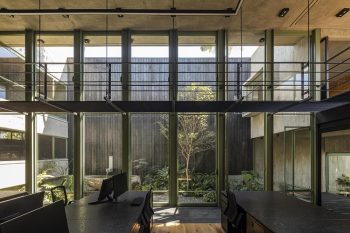
The architecture relies on a sequence of clearly legible volumes that give the building a strong presence without unnecessary formal gestures. This clarity allows materials to do much of the expressive work. Concrete, steel, stone, and charred wood are left visible, creating a tactile palette that feels robust, precise, and deeply rooted in construction.
Rather than polishing every surface into abstraction, the project embraces texture, weight, and assembly. That decision gives Taller Di Frenna Arquitectos a distinctive character. The building feels carefully composed, yet it also reveals how it is made. In a time when many offices lean toward generic smoothness, this insistence on material authenticity gives the studio a more durable and believable architectural identity.
Courtyards as Spatial Connectors
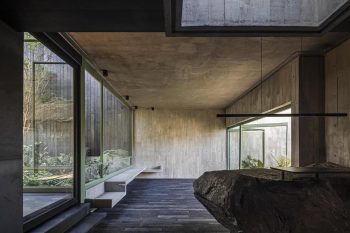
Interior courtyards play a central role in the project, not as decorative voids but as active elements within the plan. They bring daylight and vegetation into the building while opening visual links between rooms and circulation paths. This strategy softens the enclosed nature of a workplace and builds a more breathable interior experience.
The courtyards also help shape the building’s sequence of compression and release. Light, shadow, greenery, and changes in level introduce variation into the daily routine of the office. These moments of pause matter. They create places for informal conversation, brief reflection, and visual relief, making the studio feel less like a closed container and more like a small ecosystem of work and pause.
Craft, Labor, and Local Knowledge
One of the strongest aspects of the project is its connection to local builders and artisans. Their contribution is visible in the details, finishes, and surface treatments that give the studio its final character. This is where the project moves beyond formal composition and becomes a statement about how architecture is made.
By integrating contemporary design methods with traditional craft knowledge, Di Frenna Arquitectos reinforces a position that feels increasingly relevant in Latin American architecture. Taller Di Frenna Arquitectos shows that a workplace can be efficient and expressive at the same time, while also making room for labor, texture, and local intelligence. In that sense, the building stands as a convincing self-portrait of Di Frenna Arquitectos and its design culture in Colima.
| Technical Sheet | |
|---|---|
| Project Name | Taller Di Frenna Arquitectos |
| Location | Colinas de Santa Fe, Colima, Mexico |
| Architecture Firm | Di Frenna Arquitectos |
| Founder / Principal Architect | Matia Di Frenna Muller |
| Design Team | J. Omar Anguiano de la Rosa, Mariana de la Mora Padilla |
| Project Type | Architecture studio / corporate interior |
| Program | Architecture studio, model workshop, audiovisual areas, meeting rooms, open workspaces, interior courtyards |
| Materials | Concrete, steel, charred wood, stone |
| Area | 294 sqm |
| Completion Date | January 16, 2025 |
| Status | Completed |
| Photographer | Onnis Luque |