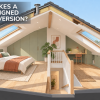
A well designed loft conversion makes clever use of the available space while feeling like a natural part of the home, rather than an extension that has simply been added on top.
A loft can look impressive in a set of drawings, but good design is really about how the finished room feels and works in everyday life. The best conversions tend to combine practical planning with thoughtful architectural details, making the most of things such as natural light, ceiling height, storage and the shape of the existing roof.
Does The Layout Make Good Use Of The Space?
One of the biggest challenges with a loft conversion is that you are working with a space that was never originally designed as a living area. Sloping ceilings, chimney breasts, awkward corners and the position of the staircase can all limit what you can do.
A good design works around these features rather than trying to hide them. The bed might sit beneath a sloping roof, for example, while a lower section becomes useful built in storage. Even a small awkward corner can become a desk, reading area or cupboard when it is planned properly.
The aim is not necessarily to create the biggest possible room. It is to make every part of the room useful.
How Important Is Natural Light?
Natural light can completely change how a loft conversion feels. Roof windows, dormers and carefully positioned glazing can make a relatively compact space feel bright, open and comfortable.
The position of windows matters just as much as the number of them. A huge amount of glazing is not automatically better if it makes the room too hot or leaves furniture difficult to arrange.
Roof windows can also bring light into areas that would otherwise feel dark, particularly when they are positioned to work with the layout below. This is one reason building a velux loft conversion can be so effective when the design is kept simple and the windows are positioned carefully.
Does It Feel Connected To The Rest Of The House?
A loft conversion should feel like part of the home rather than a completely separate space. This can be achieved through materials, colours, flooring, doors and the design of the staircase.
If the existing house has traditional features, retaining some of its character can help the new room feel more considered. In a contemporary property, cleaner lines and simpler finishes might make more sense.
The staircase is particularly important because it creates the physical connection between the loft and the floors below. Its position, shape and amount of natural light can have a surprisingly big impact on the overall design.
Is There Enough Storage?
Storage is easy to overlook when planning a conversion, particularly when the priority is creating a beautiful bedroom or home office.
However, storage can make the difference between a room that looks good in photographs and one that actually works for everyday life. The areas beneath sloping ceilings are often perfect for fitted cupboards, drawers and shelving.
Built in storage also has the advantage of making use of space that might otherwise be wasted. Rather than trying to fit standard furniture into awkward areas, the storage can be designed specifically around the architecture of the room.
Does The Design Consider Temperature And Comfort?
A loft room can be exposed to more heat in summer and lose warmth quickly in winter if it is not properly designed and insulated. Good insulation, ventilation and suitable glazing should therefore be considered from the beginning rather than treated as finishing touches. The orientation of windows and the amount of glazing can also affect how comfortable the room is throughout the year.
A well designed loft should feel like a proper room, not somewhere that becomes unbearably hot whenever the sun comes out.
Does The Design Work With The Existing Roof?
The roof is one of the defining features of a loft conversion, so its existing shape should influence the design. Rather than forcing the same type of conversion onto every property, a thoughtful approach considers the pitch, height and structure of the roof.
Sometimes keeping the original roof shape and working within it produces a more elegant result. In other cases, changing the roofline can create significantly more usable space. The right approach depends on the individual property rather than following a standard formula.
What About The Small Details?
The most successful loft conversions are often the ones where the small details have been considered carefully. The position of light switches, sockets, radiators, doors and furniture can all affect how practical the room feels.
It is also worth thinking about the view from the staircase, how daylight moves through the room and where you will naturally walk when using the space.
Ultimately, good loft design is about much more than adding another room. It is about creating a space that feels comfortable, light and connected to the rest of the house, while making clever use of every available metre.