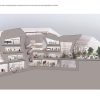
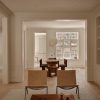
A temporary construction that was intended to be immaterial, built with light, swift as the design and assembly. An ethereal ceiling (less enlightened than anticipated in the project) has helped to remake the human scale in the exhibition pavilion. A blue track became the continuous background in wall and floor, where three cylinders with expanded light rest, showcasing anchor home appliances and receiving visitors.


Title: TENSAI STAND
Location: S. Paulo, Brazil
Architecture: A2OFFICE
Porto, Portugalgeral.a2office@gmail.com
Project Manager Architect: Alberto Dias Ribeiro
Designer: Elsa Espírito Santo
Image Editor: Alexandra Marques
Structure Consultant: Samuel Ferreira
Construction: Impact
Date: 2011
Client: TENSAIProject Area: 75m2
Web: WWW.A2OFFICE.NET