For many homeowners and business owners, receiving a planning refusal can come as a real surprise, especially when a project feels perfectly reasonable on paper.
In reality, though, planning decisions are rarely based on a single issue. More often, applications are rejected because several smaller concerns begin to add up. Poorly prepared drawings, overlooking neighbouring properties, ignoring local planning guidance, or simply trying to push a site too far can all contribute to an unsuccessful outcome.
Across Northamptonshire, we’ve seen an increasing number of applicants approach the planning process with ideas gathered from Pinterest, TV renovation shows or developments they’ve seen elsewhere in the UK. The challenge is that planning policies vary significantly between councils and even between neighbouring towns and villages.
What works in one location may not automatically work in another.
The Application Looked Fine – But The Detail Wasn’t There
One of the biggest misconceptions around planning permission is that the idea itself is the most important part. Often, it’s the quality of the application that causes problems.
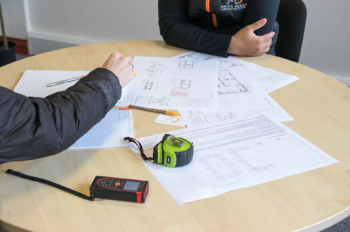
Planning officers rely heavily on drawings and supporting information to assess a proposal properly. If plans are vague, inconsistent or missing important details, it immediately makes the application harder to support.
We regularly see issues such as:
- Inaccurate site measurements
- Unclear elevations
- Missing contextual information
- Layouts that don’t fully explain how spaces will function
- Proposed materials are not being specified properly
Even strong design ideas can struggle if they are poorly presented. This is where working with experienced planning permission specialists early in the process can make a substantial difference. Good planning drawings do more than illustrate a project – they help justify it.
Local Character Matters More Than Many People Expect
This is particularly relevant across Northamptonshire, where the character of an area can change dramatically within a relatively short distance.
A modern extension that may gain approval in a more urban setting could face objections in a village environment where councils are keen to preserve traditional street scenes and building styles.
We often find homeowners underestimate how much weight local authorities place on:
- Neighbouring property styles
- Building proportions
- Rooflines
- Material choices
- Visual impact from the street
That doesn’t mean contemporary architecture isn’t possible. Far from it. Some of the most successful projects are modern in design while still respecting the wider setting around them.
The key is balance.
Extensions That Simply Push Too Far
Another common issue is overdevelopment.
Understandably, many property owners want to maximise the space they can create, particularly given rising construction costs. But there’s usually a point where an extension starts to feel too dominant for the original property or the surrounding area.
In Northamptonshire, councils will often scrutinise developments that:
- Overwhelm neighbouring homes
- Reduce the outdoor space too heavily
- Create overlooking issues
- Introduce excessive bulk or height
- Appear cramped on the plot
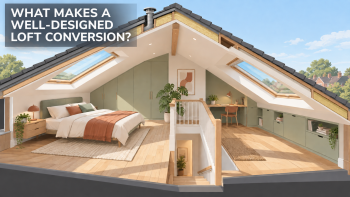
Rear extensions and loft conversions are particularly common examples.
Interestingly, the refusal isn’t always because the principle of the extension is wrong. In many cases, reducing the scale slightly or reworking the layout would have produced a far more favourable outcome.
Neighbour Concerns Can Carry More Weight Than Applicants Realise
A lot of applicants assume neighbour objections are mostly procedural. Sometimes they are. But concerns around privacy, daylight and visual impact are taken seriously by planning officers.
We’ve seen applications delayed or refused because:
- Windows directly overlooked adjacent gardens
- Upper-floor extensions reduced natural light
- Balconies created privacy concerns
- Increased activity affected nearby residential properties
These are often issues that could have been identified much earlier in the design stage.
Simple design decisions — repositioning windows, adjusting roof forms or stepping back upper levels slightly — can sometimes resolve concerns before objections even arise.
Commercial Projects Come With Their Own Challenges
Commercial planning applications can be even more complex.
Cafés, retail units and hospitality spaces often involve considerations beyond the building itself, including:
- Parking
- Customer access
- Extraction systems
- Noise management
- Delivery arrangements
- Operational hours
One of the most common problems we see with commercial projects is applicants focusing entirely on the interior vision without fully considering how the business will operate within the wider site and surrounding area.
Planning officers tend to look closely at how a development functions practically, not just visually.
The Earlier Planning Is Considered, The Better
A recurring pattern with unsuccessful applications is that planning becomes an afterthought.
Sometimes homeowners or developers invest heavily in concepts before checking:
- Local planning policy
- Site constraints
- Previous planning history
- Conservation considerations
- Permitted development limitations
By the time concerns emerge, redesign work can become expensive and time-consuming.
Early feasibility reviews and realistic planning guidance can often prevent that situation entirely.
Expert Insight
“A lot of clients come to us after an initial refusal, believing the council simply didn’t like the proposal. In reality, it’s usually more nuanced than that. Most planning refusals happen because the application hasn’t properly addressed the site, the surrounding area, or local planning policy from the outset.”
— Guv Bhangal, Operations Director at Amico Design
Good Planning Applications Start Long Before Submission
Successful planning applications rarely happen by accident.
The projects that move through the process most smoothly are usually the ones where time has been spent understanding the site properly, considering local planning expectations and developing designs that work both practically and visually.
Whether it’s a contemporary home extension, a luxury residential project or a commercial refurbishment, careful preparation almost always improves the chances of a positive planning outcome.