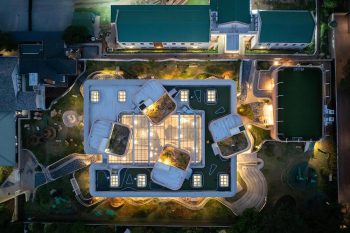
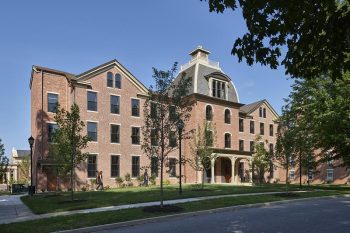
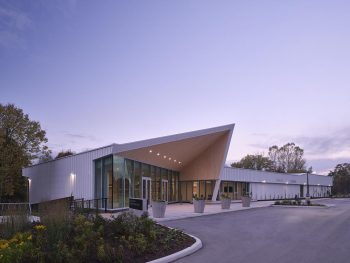
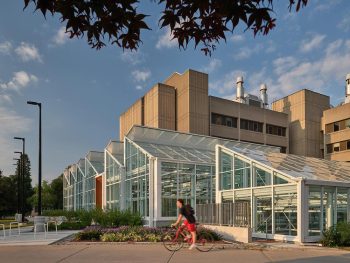
The Educational Complex Sirius in Sochi, Russia, designed by ATRIUM, proposes a school model that behaves less like a single building and more like a small piece of city. Instead of compressing learning into one institutional block, the project spreads education across a decentralized campus of interconnected clusters, where movement, gathering, sport, research, and public life are treated as part of the same learning ecosystem. A school as a miniature city. Finally, someone remembered children also need space to exist, not just corridors to be herded through.
A School Designed as an Urban Campus

The complex is organized around four main components: a primary school, a secondary school, a sports cluster, and a congress centre. Together, these volumes form a flexible educational district connected by boulevards, plazas, atriums, landscaped terraces, and communal courtyards. This urban structure gives the project a more open rhythm than a conventional school, replacing the usual single-building hierarchy with public spaces that encourage informal encounters and shared activities.
At the second-floor level, enclosed pedestrian bridges connect the blocks, allowing students to move safely between functions while remaining protected from weather. This elevated circulation system also strengthens the identity of the campus as one continuous environment, even though each block can operate independently. The result is a school that can adapt to different schedules, age groups, and community uses without losing its overall spatial coherence.
Flexible Interiors for Changing Learning Models

Inside each block, a central atrium acts as a social and educational hub. These atriums are designed for gatherings, exhibitions, informal learning, lectures, and community events, turning circulation spaces into active learning zones rather than leftover volume. Around them, the interiors include group study pods, laboratories, workshops, art and technology clusters, natural science hubs, libraries, dining spaces, and administrative areas.
The classroom strategy is equally adaptable. Movable partitions allow rooms to shift between traditional lessons, larger academic sessions, competitions, public presentations, or double-period classes. This gives the complex a degree of spatial flexibility that supports contemporary pedagogy, where learning is often collaborative, interdisciplinary, and not especially interested in obeying the rectangle forever.
Libraries, Maker Spaces, and Cross-Age Learning

One of the project’s most distinctive ideas is its system of specialized libraries. Rather than functioning only as quiet reading rooms, these spaces become competence centers for collaboration, mentoring, and cross-age projects. They support interdisciplinary exchange, where students can connect research, creativity, and practical skills across different subjects and age levels.
Shared studios and maker spaces further expand the academic program. These areas are intended to support hands-on learning, creative experimentation, and a gradual transition from early education toward more independent forms of study. In this sense, the school is not treated as a sealed institution but as a learning landscape where students can grow through different levels of autonomy.
Climate, Landscape, and Resilient Design
Responding to Sochi’s southern climate, the design includes green roofs, shaded terraces, outdoor dining areas, and elevated platforms overlooking the adjacent ornithological park. These outdoor spaces extend the educational program into nature, allowing environmental observation and informal learning to become part of daily life. It is a pleasant reminder that sustainability can be more than a checklist stapled to a press release, which is apparently still a radical thought.
The environmental strategy includes photovoltaic panels, CO2 sensors for indoor air quality, natural daylighting, cross-ventilation supported by building orientation, and rainwater management systems. The campus also integrates a continuous green framework, linking architecture with the regional landscape and reducing the visual separation between school and surrounding ecology.
The Educational Complex Sirius is also designed for resilience. Elevated structures help mitigate flood risk, while the complex is planned to withstand seismic activity up to magnitude 9. Its public-facing layout allows individual blocks to function as cultural or leisure venues outside school hours, reinforcing the campus as a district resource. As a finalist in WAF Future Projects: Education 2025, the project shows how ATRIUM frames education as both civic infrastructure and social space, not merely a container for classrooms.
| Technical Sheet | |
|---|---|
| Project Name | The Educational Complex Sirius |
| Location | Sochi, Russia |
| Architect | ATRIUM |
| Project Year | 2024 |
| Site Area | 5.8 ha |
| Total Area | 73,800 m2 |
| Number of Students | 2,500 |
| Program | Primary school, secondary school, sports cluster, congress centre, libraries, laboratories, workshops, studios, dining areas, public spaces |
| Sustainability Features | Photovoltaic panels, CO2 sensors, natural daylighting, cross-ventilation, rainwater management, green roofs, shaded terraces |
| Resilience Features | Flood-risk mitigation through elevation; seismic resistance up to magnitude 9 |
| Recognition | Finalist, WAF Future Projects: Education, 2025 |
| Project Team | Anton Nadtochiy, Vera Butko, Petr Alimov, Anna Vorobyova, Anastasia Galutkina, Artem Karpets, Ekaterina Kotlova, Olga Yefimova, Olga Kozak, Diana Mingazova, Yana Oshkina, Ivan Khripkov, Nikita Rybin, Yuri Uymanov, Yulia Mazurova, Almira Shagiakhmetova |