

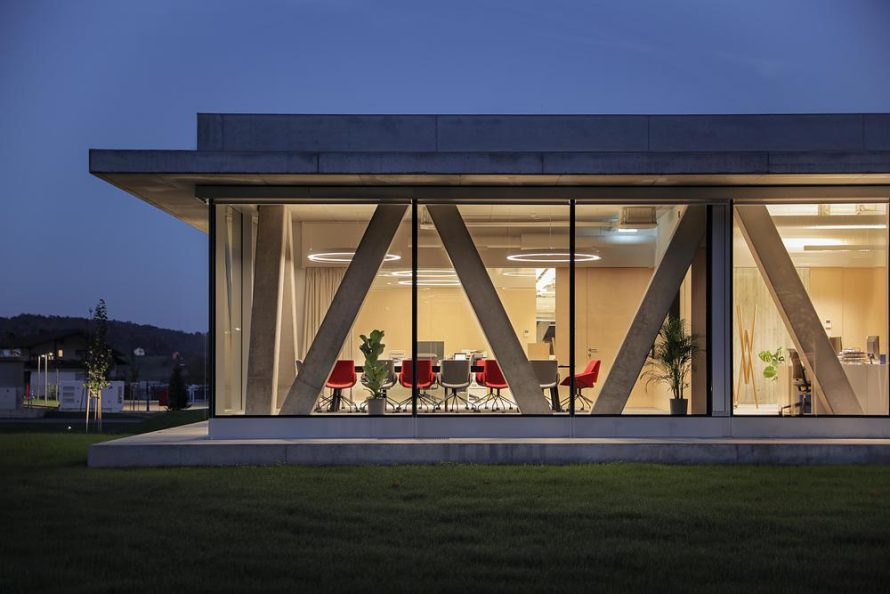
In the rural village of Dubrovcan, northwest of Zagreb, MVA / Mikelic Vres Arhitekti has completed a production and office building that treats landscape restoration as part of the architecture. The 1,850-square-meter workplace occupies a former construction-waste landfill within an area gradually shifting toward small-scale industry. Instead of erasing this difficult history, the project reshapes the damaged terrain into a new working landscape.
Regenerating a Former Landfill
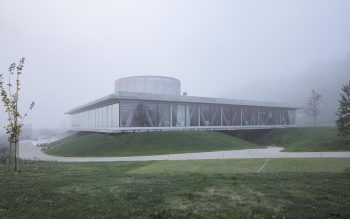
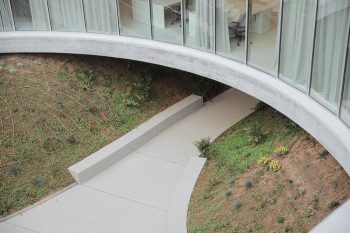
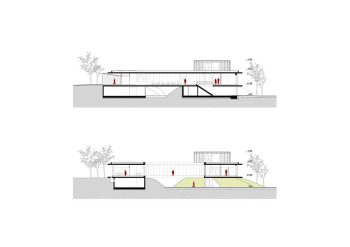
The design begins with the remediation of the site. Following its existing slope, the architects formed three planted mounds that establish a new topography and organize pedestrian movement. Production rooms, technical facilities, and shared spaces are partly embedded within these landforms, with their entrances facing the paths between them. This arrangement allows the heavier operational program to become part of the terrain rather than dominate the rural surroundings.
Above the mounds, a single-story square volume appears as a precise horizontal disk. Its abstract geometry contrasts with the irregular ground below, yet the two systems remain closely connected. The continuous planting passes beneath the elevated floor plate, making the building appear to hover above a restored landscape. Architecture and terrain consequently operate as complementary layers instead of separate objects.
A Workplace Organized Around an Atrium
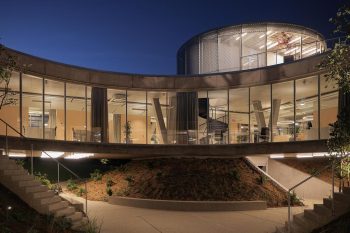
A circular atrium cuts through the center of the square plan and becomes the spatial focus of the building. The contrast between the outer perimeter and the inner courtyard produces a sequence of changing views, curved circulation, and visual connections across the workplace. Daylight and vegetation enter deep into the plan, reducing the sense of enclosure normally associated with large industrial and office floors.
Closed offices line the external facade, while meeting rooms occupy the corners and smaller niches support informal group work. Transparent partitions maintain visual continuity between these different settings. Around the atrium, the main circulation zone accommodates reception, hot-desking stations, a circular presentation room, and a compact auditorium. Together, these spaces form a collaborative interior where movement and daily interaction overlap.
Flexible Structure and Shared Spaces
The structural system consists of two prestressed concrete slabs supported by peripheral V-shaped columns, four reinforced-concrete cores, and groups of inclined columns positioned within the plan. The generous spans minimize fixed obstacles across the floor plate. Lightweight, non-load-bearing partitions can therefore be removed or rearranged as the company’s organizational needs change, giving the building long-term spatial flexibility.
A spiral staircase rises from the common area to a small rooftop pavilion, terrace, and running track. Below, the multifunctional space opens toward an outdoor terrace at basement level. These vertically connected amenities expand the conventional definition of an office by incorporating presentation, exercise, gathering, and outdoor work into the everyday routine of the building.
Architecture Between Industry and Nature
Peripheral glazing and transparent internal surfaces maintain a continuous relationship with the surrounding greenery. From the offices, views extend over the mounds and toward the rural horizon, while the planted atrium brings a more intimate landscape into the center. The project does not attempt to imitate vernacular buildings; instead, its restrained form establishes a clear architectural identity within the emerging industrial district.
Completed in 2024, the Production and Office Building Dubrovcan demonstrates how an industrial workplace can contribute to environmental repair while supporting adaptable patterns of work. Through its elevated square volume, circular courtyard, and reconstructed terrain, MVA / Mikelic Vres Arhitekti turns a compromised plot into a distinct landscape-driven workplace where production, collaboration, and nature remain closely connected.
| Technical Sheet | |
|---|---|
| Project | Production and Office Building Dubrovcan |
| Location | Dubrovcan, Croatia |
| Architecture | MVA / Mikelic Vres Arhitekti |
| Project Team | Marin Mikelic, Tomislav Vres, Mia Kos, Fran Stanic |
| Collaborators | Barbara Horvatic, Anita Kovacic, Maja Pijaca, Marin Sevo |
| Client | MDK Gradjevinar |
| Program | Production, office, technical, and shared spaces |
| Project Period | 2019-2021 |
| Completion | 2024 |
| Area | 1,850 m² |
| Structural System | Prestressed concrete slabs, V-shaped columns, reinforced-concrete cores, and inclined columns |
| Photography | Jure Zivkovic |






Embedding the production spaces within planted mounds is a thoughtful way to repair the former landfill while keeping the office connected to nature.