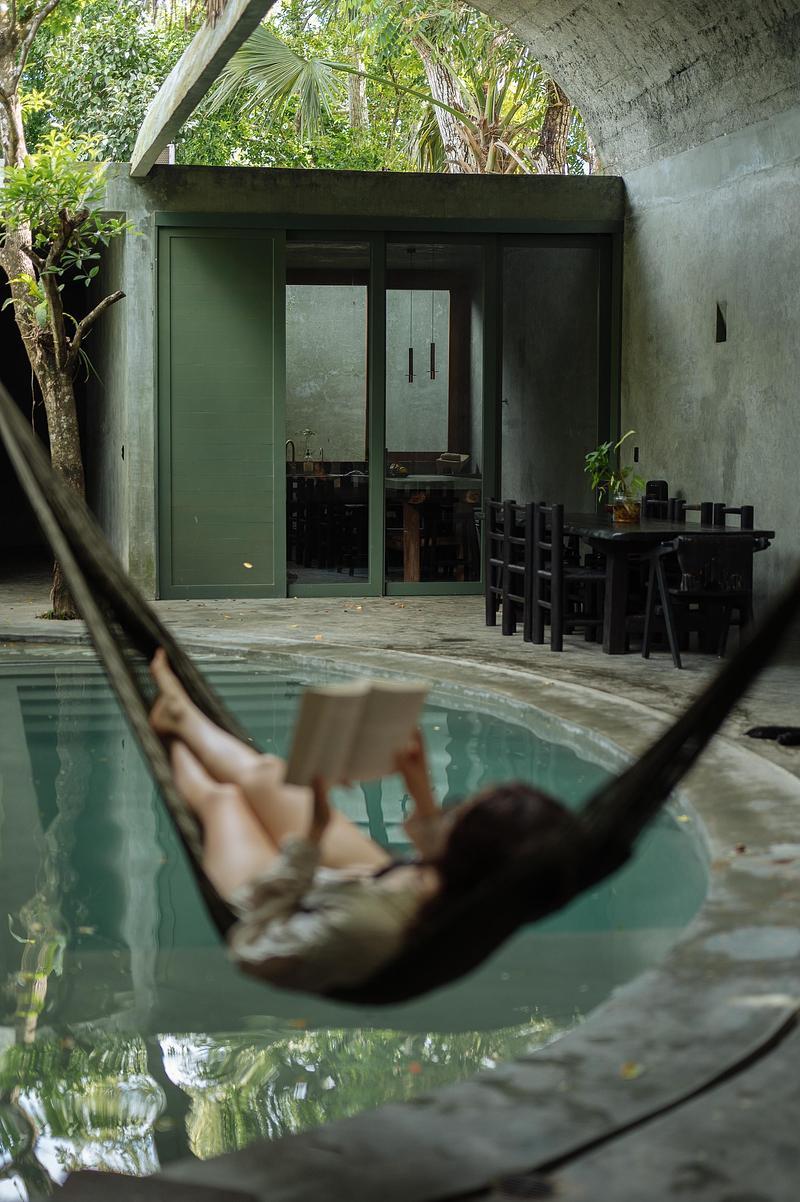
Designed by Salvador Roman & Adela Mortera, Casa Gruta in Valladolid, Yucatan, reimagines the idea of a home as an immersive spatial journey. Rather than relying on conventional residential layouts, the project draws inspiration from the region’s geological formations, translating the atmosphere of caves, cenotes, and underground chambers into a contemporary dwelling. Through carefully orchestrated sequences of light, shadow, and enclosure, the architects create a place that encourages reflection and a slower engagement with daily life. Salvador Roman & Adela Mortera approach the residence as both architecture and inhabitable sculpture.
A House Shaped by the Landscape of Yucatan
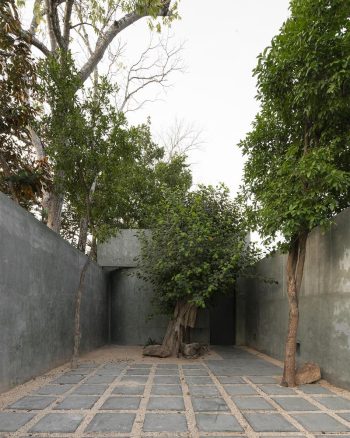
The concept of Casa Gruta emerges from the unique natural environment of the Yucatan Peninsula. The region’s extensive network of cenotes and underground caverns provided a conceptual framework for the project, influencing both its spatial organization and material expression. Instead of mimicking these formations literally, the design captures their atmospheric qualities through sculpted volumes, textured surfaces, and carefully controlled openings.
A restrained palette of concrete, stone-inspired finishes, and earthy tones reinforces the connection to the surrounding landscape. The architecture appears carved rather than constructed, creating a sense of permanence while maintaining a strong relationship with nature.
A Sequence of Compression and Expansion
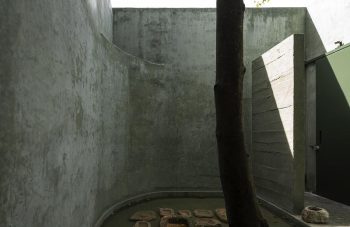
One of the defining characteristics of the residence is its carefully choreographed spatial sequence. Visitors move through a progression of narrow passages, vaulted rooms, and open courtyards that evoke the experience of exploring a natural cave system. This constant alternation between compression and expansion creates changing perceptions of scale throughout the house.
The arrival experience begins beneath a mature alamo tree, a species traditionally associated in Yucatan with the presence of underground formations. This symbolic gesture establishes a narrative connection between the house and local cultural traditions while framing the transition from the outside world into a more contemplative environment.
Light, Shadow, and the Passage of Time
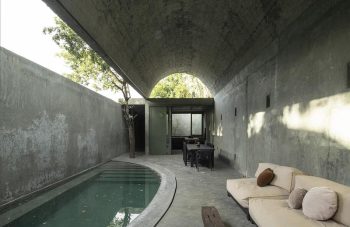
Rather than relying on decorative elements, Casa Gruta uses natural light as a primary architectural material. Sunlight enters through carefully positioned openings, generating shifting patterns across walls and floors throughout the day. These changing conditions transform the perception of the interiors and reinforce the project’s focus on time and sensory experience.
The contrast between illuminated spaces and darker enclosed areas recalls the atmosphere of subterranean landscapes. As light moves across surfaces, the architecture becomes dynamic, encouraging occupants to notice subtle environmental changes that are often overlooked in contemporary living environments.
A Contemporary Sanctuary for Reflection
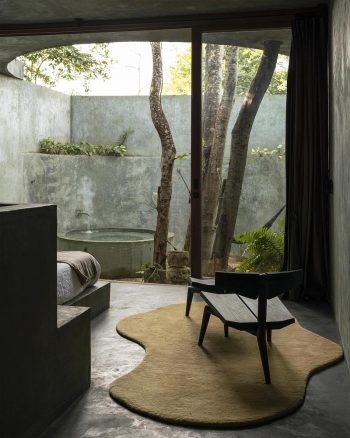
Casa Gruta responds to the increasing pace of modern life by creating spaces dedicated to contemplation and personal wellbeing. Gardens, terraces, and intimate interior zones are integrated into a cohesive architectural narrative that prioritizes calmness over excess. The project demonstrates how residential architecture can become an instrument for reconnecting people with their surroundings and daily rituals.
Through its sculptural forms, carefully curated material palette, and experiential spatial design, Casa Gruta establishes a distinctive identity within contemporary Mexican architecture. By transforming geological inspiration into a lived experience, Salvador Roman & Adela Mortera create a residence that blurs the boundary between architecture, landscape, and memory. The work of Salvador Roman & Adela Mortera demonstrates how regional references can be reinterpreted into meaningful contemporary spaces without losing their cultural roots.
| Technical Sheet | |
|---|---|
| Project Name | Casa Gruta |
| Location | Valladolid, Yucatan, Mexico |
| Google Maps | View Location |
| Architects | Salvador Roman & Adela Mortera |
| Interior Design | Paulina Roman & Andres Briceno |
| Landscape Design | Archivo Vegetal / Paulina Roman |
| Construction | Concretum |
| Suppliers | Kimicolor, Cemex |
| Built Area | 254 m² |
| Completion Date | January 2025 |
| Photographers | Andrea Cinta / Fabian Martinez |