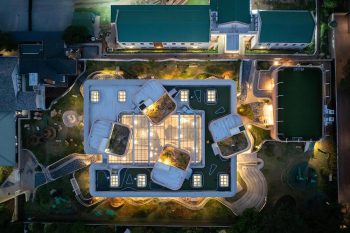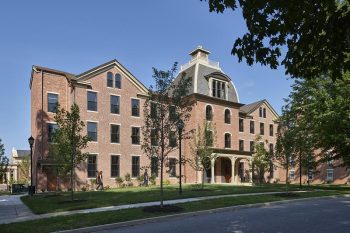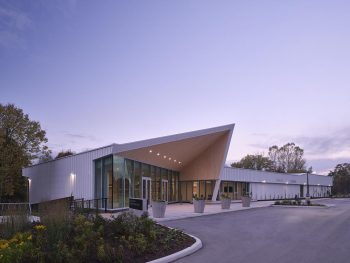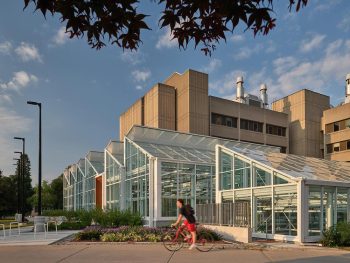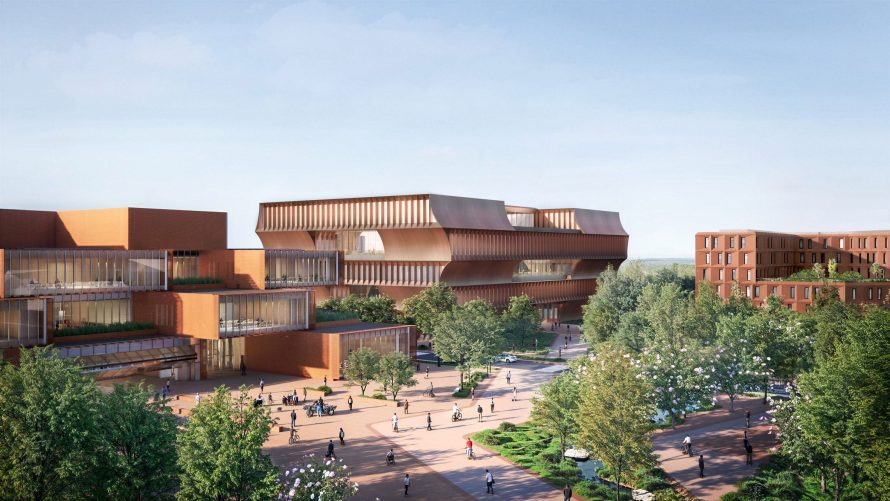
BIG, also known as Bjarke Ingels Group, has designed a new STEM-focused university campus in Bentonville, Arkansas, rethinking the idea of a higher education facility as an open piece of the city rather than an isolated academic enclave. Planned for the former Walmart Home Office site, the project brings together urban university life, public access, student housing, and hands-on research within three distinct buildings shaped by local architectural references.
Developed with members of the Walton family, the campus is planned across two city blocks and will contain approximately 422,000 square feet of academic, residential, and collaborative space. Local studio Polk Stanley Wilcox Architects will serve as architect of record, grounding the ambitious proposal within the practical realities of Bentonville, because apparently even futuristic campuses still need someone to make the drawings buildable.
A Campus Designed as Part of the City
The central idea behind the project is to soften the boundary between the university and downtown Bentonville. Instead of treating the campus as a gated academic island, BIG organizes the three main buildings around an outdoor green space, forming an L-shaped arrangement that invites movement through the site. This layout supports public connection while giving students, faculty, and visitors a shared civic ground.
Bjarke Ingels describes the project as an attempt to bridge the gap between academia and the working world around it. That ambition is especially relevant in Bentonville, where education, entrepreneurship, logistics, retail, technology, and culture increasingly overlap. The university is not presented as a quiet retreat from the city, but as an active neighborhood where research and everyday public life can meet.
Three Buildings, One Material Language
The campus is composed of three primary buildings: an Academic Building, a Makerspace, and a student housing building. Each has its own form and program, yet all are visually tied together by an earthy material palette that includes weathering steel. The result is a campus that feels varied without becoming visually chaotic, a minor miracle in the age of renderings that often mistake noise for personality.
The Academic Building uses a stacked composition with hipped connections at the slabs, creating a massing strategy that recalls regional log structures. Its louvered facade is punctuated by alternating voids on the upper levels, bringing daylight into a central atrium. A breezeway also references the dogtrot typology, connecting the campus to traditional building forms from the American South.
Makerspace as a Visible Engine
The Makerspace is designed as a sequence of stacked vitrines, making creative and technical production visible from the outside. On one side, slanted metal-mesh screens give the building a cascading effect, while the other side opens toward the green space with transparent glazing. This approach turns hands-on learning into part of the campus identity rather than hiding it behind anonymous walls.
The building suggests that fabrication, testing, prototyping, and experimentation will be central to the student experience. Instead of a sealed workshop, the Makerspace becomes a display of process, where the making of things is treated as public culture. In a STEM university, that is not just symbolic; it is a practical statement about how knowledge is produced.
Housing with Climate-Aware Form
The student housing building introduces a figure-eight plan with elevated courtyards carved into its form. Its pleated facade and recessed windows are oriented to reduce solar gain, giving the residential building a climate-conscious architectural expression. The facade is not merely decorative; its angled openings help shape shade, privacy, and thermal comfort.
As the figure-eight volume loops around itself, it creates elevated courtyard spaces that add social areas within the residential program. This gives student housing a more layered role on campus, moving beyond simple accommodation to support community, outdoor life, and informal exchange. BIG closes the campus composition with a building that is both residential and spatially active, reinforcing the broader ambition of the Bentonville STEM university as a connected civic environment.
Technical Sheet
| Item | Details |
|---|---|
| Project Name | Bentonville STEM University |
| Location | Former Walmart Home Office site, Bentonville, Arkansas, USA |
| Architect | BIG – Bjarke Ingels Group |
| Architect of Record | Polk Stanley Wilcox Architects |
| Client / Developer | Members of the Walton family |
| Program | STEM-focused university campus |
| Total Area | 422,000 square feet / 39,205 square metres |
| Site Arrangement | Three main buildings across two city blocks |
| Main Buildings | Academic Building, Makerspace, Student Housing |
| Key Materials | Weathering steel, metal mesh, glazing, louvered facade systems |
| Design Concept | An open urban university that connects academic life with the public realm |
| Status | Design unveiled |